Homesite 85 presents a thoughtfully designed two-story home with four bedrooms, three full baths, and a versatile upstairs loft, offering space and flexibility for today's lifestyles. An impressive 8-foot entry door paired with SmartKey® front door hardware creates a welcoming first impression. Inside, the open-concept layout connects the expansive great room with the kitchen and dining area, making it ideal for both entertaining and everyday living. The kitchen is beautifully appointed with sleek quartz countertops and a USB charging receptacle, blending style with modern convenience. A downstairs bedroom and full bath provide an excellent option for guests, a home office, or multi-generational living. Upstairs, the primary suite offers a comfortable retreat, complete with a generous walk-in closet and a well-appointed bath featuring a dual-sink vanity and walk-in shower. Solar energy is required, with the option to lease or purchase, supporting energy efficiency and long-term value. This home delivers smart design, comfort, and functionality in one exceptional package.
Closed
$557,000
3541 Misty Lake Dr, Antelope, CA 95843
4beds
2,126sqft
Single Family Residence
Built in ----
4,003 Square Feet Lot
$554,300 Zestimate®
$262/sqft
$3,471 Estimated rent
Home value
$554,300
$504,000 - $610,000
$3,471/mo
Zestimate® history
Owner options
List your home for rent
$3,471/mo
Rent Zestimate®
Find your next renter with Zillow Rental Manager. Plus, with online applications, you can quickly screen prospective tenants – for free.
$3,471/mo
Rent Zestimate®
Refinance and save
$3,738/mo
Est. payment
Refinancing to a lower rate could help reduce your monthly payments and save thousands over the life of the loan.
$3,738/mo
Est. payment
Explore your selling options
Work with a Zillow partner agent
Leverage their expertise and Zillow's premium Showcase listings to get your home seen by more buyers.
Get startedList with your own agent
Get your home in front of millions of buyers by listing it on Zillow.
Learn how to do itSell it yourself
Take full control of how buyers see your home on Zillow by listing For Sale by Owner (FSBO).
List your homeWhat's special
Open-concept layoutKitchen and dining areaVersatile upstairs loftFour bedroomsExpansive great roomUsb charging receptacle
Zillow last checked:
Listing updated:
Listed by:
Melody Elskes DRE #02184250 916-272-1325,
KB HOME Sales-Northern California Inc
Bought with:
Christopher Nichols, DRE #01269403
KB HOME Sales-Northern California Inc
Source: MetroList Services of CA,MLS#: 226011777Originating MLS: MetroList Services, Inc.
Facts & features
Interior
Bedrooms & bathrooms
- Bedrooms: 4
- Bathrooms: 3
- Full bathrooms: 3
Dining room
- Features: Dining/Family Combo
Kitchen
- Features: Island w/Sink
Heating
- Central
Cooling
- Central Air
Appliances
- Laundry: Electric Dryer Hookup
Features
- Flooring: Carpet, Laminate, Vinyl
- Has fireplace: No
Interior area
- Total interior livable area: 2,126 sqft
Property
Parking
- Total spaces: 2
- Parking features: Attached
- Attached garage spaces: 2
Lot
- Size: 4,003 Square Feet
- Features: Landscape Front
Details
- Parcel number: 20322701110000
- Zoning description: RES
- Special conditions: Standard
Construction
Type & style
- Home type: SingleFamily
- Property subtype: Single Family Residence
Materials
- Stucco, Frame
- Foundation: Slab
- Roof: Tile
Condition
- New construction: Yes
Utilities & green energy
- Sewer: Public Sewer
- Water: Public
- Utilities for property: Public, Sewer In & Connected
Community & HOA
HOA
- Has HOA: Yes
- Amenities included: Trail(s)
- Services included: Maintenance Grounds
- HOA fee: $168 monthly
Location
- Region: Antelope
Financial & listing details
- Price per square foot: $262/sqft
- Tax assessed value: $116,478
- Annual tax amount: $1,738
- Price range: $557K - $557K
- Date on market: 1/31/2026
Price history
| Date | Event | Price |
|---|---|---|
| 4/27/2026 | Sold | $557,000+0%$262/sqft |
Source: MetroList Services of CA #226011777 Report a problem | ||
| 3/28/2026 | Pending sale | $556,990$262/sqft |
Source: MetroList Services of CA #226011777 Report a problem | ||
| 3/25/2026 | Price change | $556,990-0.9%$262/sqft |
Source: MetroList Services of CA #226011777 Report a problem | ||
| 1/31/2026 | Price change | $561,777+0%$264/sqft |
Source: MetroList Services of CA #226011777 Report a problem | ||
| 1/16/2026 | Listed for sale | $561,754$264/sqft |
Source:  KB Home Report a problem KB Home Report a problem | ||
Public tax history
| Year | Property taxes | Tax assessment |
|---|---|---|
| 2025 | $1,738 +10.6% | $116,478 +18.5% |
| 2024 | $1,571 | $98,277 |
Find assessor info on the county website
Neighborhood: 95843
Nearby homes
- $670,0024 bd3 ba2.8k sqft3537 Misty Lake Dr, Antelope, CA 95843New Construction

- $495,500-- bd-- ba-- sqft3545 Misty Lake Dr, Antelope, CA 95843Sold
- $557,0004 bd3 ba2.3k sqft3549 Misty Lake Dr, Antelope, CA 95843Sold

- $494,5003 bd2 ba1.5k sqft3533 Misty Lake Dr, Antelope, CA 95843Sold
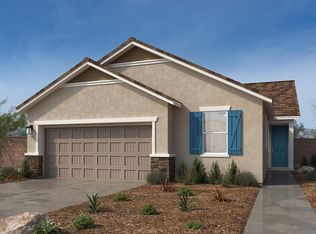
- $508,000-- bd-- ba-- sqft3553 Misty Lake Dr, Antelope, CA 95843Sold
- $525,0004 bd3 ba2.3k sqft3544 Misty Lake Dr, Antelope, CA 95843Sold
- $552,000-- bd-- ba-- sqft3529 Misty Lake Dr, Antelope, CA 95843Sold
- $581,500-- bd-- ba-- sqft3557 Misty Lake Dr, Antelope, CA 95843Sold
Nearby schools
GreatSchools rating
- 3/10Arthur S. Dudley Elementary SchoolGrades: K-6Distance: 0.2 mi
- 5/10Wilson C. Riles Middle SchoolGrades: 7-8Distance: 1.2 mi
- 7/10Center HighGrades: 9-12Distance: 0.9 mi
Get a cash offer in 3 minutes
Find out how much your home could sell for in as little as 3 minutes with a no-obligation cash offer.
Estimated market value
$554,300
Get a cash offer in 3 minutes
Find out how much your home could sell for in as little as 3 minutes with a no-obligation cash offer.
Estimated market value
$554,300
- California
- Sacramento County
- Antelope
- 95843
- 3541 Misty Lake Dr
Nearby cities
Nearby zip codes
Other Antelope Topics
