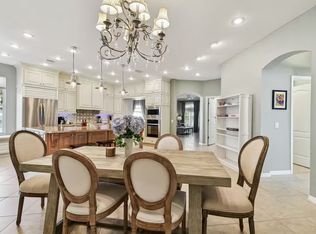
Welcome to your private resort-style retreat, situated on a rare .30-acre lot! Upgrades, upgrades, upgrades! This beautifully updated 4-bedroom, 3-bath home offers the perfect blend of luxury, functionality, and indoor-outdoor living, directly facing the community park and resort-style amenities. From the moment you step inside, you’ll notice the fresh interior paint, expansive open layout, tall ceilings, and wood-plank porcelain tile flooring throughout the entire home. Custom shiplap and wainscoting accent walls add warmth and character, while newer designer light and ceiling fan fixtures elevate the modern aesthetic. Just off the entry, a versatile bonus room makes the perfect home office or formal living space, featuring a stunning built-in electric fireplace with elegant stone surround. A spacious formal dining area flows seamlessly into the heart of the home, ideal for both everyday living and entertaining. The chef-inspired kitchen showcases sleek gray cabinetry, quartz countertops, a 10-foot oversized center island with built-in range and statement hood, double wall ovens, built-in microwave, and a smart French-door refrigerator. The island features cabinetry on both sides for exceptional storage and prep space while maintaining an open, inviting feel. Sliding glass doors flood the living area with natural light and open seamlessly to the pool area. The split floor plan offers privacy and comfort, with the massive primary suite tucked away on its own wing. This retreat includes an enclosed flex room or office with barn doors, an oversized bedroom, and a spa-like ensuite featuring a garden tub centered between dual white vanities, modern black fixtures, and a large walk-in shower with crisp white tile. Three additional bedrooms are generously sized with ample closet space, and the two secondary bathrooms have been tastefully updated with modern vanities and chic gold and black accents. Step outside to your fully screened, heated saltwater pool and spa, finished with artistic pavers and a covered dining and lounge area—perfect for year-round enjoyment. The fully fenced backyard with white PVC fencing offers privacy, lush green space, and includes playground equipment with swings, slide, and rock wall. Unlike most homes in the neighborhood, this property faces the community park and amenities, including a clubhouse, resort-style pool, fitness center, basketball and volleyball courts, playgrounds, and scenic walking paths—all just steps from your front door. With a low HOA, prime location near shopping, dining, and major highways, this home delivers space, style, and lifestyle in one exceptional package. With this sought-after floor plan, oversized lot, heated saltwater pool, and remarkably low HOA dues, opportunities like this are few and far between.
Sold for $595,000
$595,000
3533 MOSSY OAK CIRCLE, LAND O LAKES, FL 34639
4beds
2,398sqft
Single Family Residence
Built in 2001
0.3 Acres Lot
$588,800 Zestimate®
$248/sqft
$3,322 Estimated rent
Home value
$588,800
$536,000 - $648,000
$3,322/mo
Zestimate® history
Owner options
List your home for rent
$3,322/mo
Rent Zestimate®
Find your next renter with Zillow Rental Manager. Plus, with online applications, you can quickly screen prospective tenants – for free.
$3,322/mo
Rent Zestimate®
Refinance and save
$3,488/mo
Est. payment
Refinancing to a lower rate could help reduce your monthly payments and save thousands over the life of the loan.
$3,488/mo
Est. payment
Explore your selling options
Work with a Zillow partner agent
Leverage their expertise and Zillow's premium Showcase listings to get your home seen by more buyers.
Get startedList with your own agent
Get your home in front of millions of buyers by listing it on Zillow.
Learn how to do itSell it yourself
Take full control of how buyers see your home on Zillow by listing For Sale by Owner (FSBO).
List your homeWhat's special
Oversized bedroomFresh interior paintLush green spaceQuartz countertopsTall ceilingsVersatile bonus roomBuilt-in microwave
Zillow last checked:
Listing updated:
Listed by:
Amanda Canaan 813-446-1571,
FLORIDA PM PROS LLC 813-444-5177
Bought with:
Mike Dunlap, 3379133
FUTURE HOME REALTY INC
Source: Stellar MLS,MLS#: TB8470803 Originating MLS: Suncoast Tampa
Originating MLS: Suncoast Tampa
Facts & features
Interior
Bedrooms & bathrooms
- Bedrooms: 4
- Bathrooms: 3
- Full bathrooms: 3
Rooms
- Room types: Utility Room
Primary bedroom
- Features: Ceiling Fan(s), En Suite Bathroom, Dual Closets
- Level: First
- Area: 198 Square Feet
- Dimensions: 16.5x12
Kitchen
- Features: Pantry, Stone Counters
- Level: First
- Area: 224 Square Feet
- Dimensions: 16x14
Living room
- Features: Built-In Shelving, Ceiling Fan(s), Stone Counters
- Level: First
- Area: 182 Square Feet
- Dimensions: 14x13
Heating
- Central, Electric
Cooling
- Central Air
Appliances
- Included: Oven, Dishwasher, Disposal, Exhaust Fan, Microwave, Range, Range Hood, Refrigerator
- Laundry: Electric Dryer Hookup, Inside, Laundry Room, Washer Hookup
Features
- Built-in Features, Ceiling Fan(s), Eating Space In Kitchen, High Ceilings, Kitchen/Family Room Combo, L Dining, Open Floorplan, Primary Bedroom Main Floor, Solid Surface Counters, Solid Wood Cabinets, Split Bedroom, Stone Counters, Thermostat, Walk-In Closet(s)
- Flooring: Ceramic Tile
- Doors: Sliding Doors
- Windows: Blinds
- Has fireplace: Yes
- Fireplace features: Electric, Family Room
Interior area
- Total structure area: 3,399
- Total interior livable area: 2,398 sqft
Property
Parking
- Total spaces: 3
- Parking features: Driveway
- Attached garage spaces: 3
- Has uncovered spaces: Yes
Features
- Levels: One
- Stories: 1
- Patio & porch: Covered, Front Porch, Rear Porch, Screened
- Exterior features: Lighting, Playground, Private Yard, Rain Gutters, Sidewalk
- Has private pool: Yes
- Pool features: Heated, In Ground, Lighting, Salt Water, Screen Enclosure
- Spa features: In Ground
- Fencing: Fenced,Vinyl
- Has view: Yes
- View description: Park/Greenbelt
Lot
- Size: 0.3 Acres
- Features: Landscaped, Sidewalk
- Residential vegetation: Mature Landscaping, Trees/Landscaped
Details
- Parcel number: 2126190030002000030
- Zoning: SFR
- Special conditions: None
Construction
Type & style
- Home type: SingleFamily
- Architectural style: Ranch
- Property subtype: Single Family Residence
Materials
- Block, Stucco
- Foundation: Block
- Roof: Shingle
Condition
- Completed
- New construction: No
- Year built: 2001
Utilities & green energy
- Sewer: Public Sewer
- Water: Public
- Utilities for property: BB/HS Internet Available, Cable Available, Electricity Connected, Sewer Connected, Street Lights, Underground Utilities
Community & HOA
Community
- Features: Clubhouse, Fitness Center, Irrigation-Reclaimed Water, Park, Playground, Pool, Sidewalks, Special Community Restrictions
- Security: Smoke Detector(s)
- Pet fee: $0 monthly
- Subdivision: STAGECOACH VILLAGE
HOA
- Has HOA: Yes
- Services included: Community Pool, Reserve Fund, Maintenance Grounds, Pool Maintenance
- HOA fee: $115 monthly
- HOA name: Katie Wright First Residential
- HOA phone: 813-991-9821
Location
- Region: Land O Lakes
Financial & listing details
- Price per square foot: $248/sqft
- Tax assessed value: $500,722
- Annual tax amount: $3,827
- Date on market: 1/31/2026
- Cumulative days on market: 2 days
- Listing terms: Cash,Conventional,FHA,VA Loan
- Ownership: Fee Simple
- Total actual rent: 0
- Electric utility on property: Yes
- Road surface type: Paved
Price history
| Date | Event | Price |
|---|---|---|
| 3/2/2026 | Sold | $595,000+1.7%$248/sqft |
Source:  Stellar MLS #TB8470803 Report a problem Stellar MLS #TB8470803 Report a problem | ||
| 2/3/2026 | Pending sale | $585,000$244/sqft |
Source: Stellar MLS #TB8470803 Report a problem | ||
| 1/31/2026 | Listed for sale | $585,000+110.8%$244/sqft |
Source: Stellar MLS #TB8470803 Report a problem | ||
| 2/12/2015 | Sold | $277,500-4.3%$116/sqft |
Source: Public Record Report a problem | ||
| 2/10/2015 | Pending sale | $289,900$121/sqft |
Source: BHHS FLORIDA PROPERTIES #U7720912 Report a problem | ||
| 1/5/2015 | Listed for sale | $289,900+60.2%$121/sqft |
Source: BHHS FLORIDA PROPERTIES #U7720912 Report a problem | ||
| 3/18/2009 | Sold | $181,000-25.2%$75/sqft |
Source: Stellar MLS #T2345513 Report a problem | ||
| 6/18/2003 | Sold | $242,000+26.2%$101/sqft |
Source: Public Record Report a problem | ||
| 3/5/2001 | Sold | $191,800$80/sqft |
Source: Public Record Report a problem | ||
Public tax history
| Year | Property taxes | Tax assessment |
|---|---|---|
| 2024 | $3,888 +3.9% | $258,230 |
| 2023 | $3,743 +11.4% | $258,230 +3% |
| 2022 | $3,360 +1.9% | $250,710 +6.1% |
| 2021 | $3,296 +1.6% | $236,320 +1.4% |
| 2020 | $3,243 +1.7% | $233,060 +2.3% |
| 2019 | $3,187 | $227,820 +1.9% |
| 2018 | $3,187 +1.9% | $223,580 |
| 2017 | $3,127 +0.4% | $223,580 +4.2% |
| 2016 | $3,113 +18.4% | $214,477 +15.1% |
| 2015 | $2,629 +2.9% | $186,346 -2.5% |
| 2014 | $2,556 | $191,188 +5% |
| 2013 | -- | $182,135 +0.3% |
| 2012 | -- | $181,535 -4.3% |
| 2011 | -- | $189,641 -1.4% |
| 2010 | -- | $192,413 -17.2% |
| 2009 | -- | $232,315 -18.1% |
| 2008 | -- | $283,517 -11.2% |
| 2007 | -- | $319,402 +10.5% |
| 2006 | -- | $288,933 +31.6% |
| 2005 | -- | $219,600 +4.5% |
| 2004 | -- | $210,045 +11.3% |
| 2003 | -- | $188,688 +2.2% |
| 2002 | -- | $184,656 +513% |
| 2000 | -- | $30,122 |
| 1999 | -- | $30,122 |
Find assessor info on the county website
Neighborhood: Stagecoach Village
Nearby homes
- $483,600-- bd3 ba2.5k sqft3541 Mossy Oak Cir, Land O Lakes, FL 34639Off Market
- $386,300-- bd3 ba1.7k sqft3748 Golden Eagle Dr, Land O Lakes, FL 34639Off Market
- $357,100-- bd2 ba1.7k sqft24851 Wild Frontier Dr, Land O Lakes, FL 34639Off Market
- $4,0193 bd2 ba1.7k sqft3744 Golden Eagle Dr, Land O Lakes, FL 34639For Rent
- $495,700-- bd3 ba2.3k sqft3549 Mossy Oak Cir, Land O Lakes, FL 34639Off Market
- $355,000-- bd2 ba1.6k sqft3750 Golden Eagle Dr, Land O Lakes, FL 34639Off Market
- $220,000-- bd2 ba1.4k sqft24847 Wild Frontier Dr, Land O Lakes, FL 34639Sold
- $262,774-- bd3 ba2.3k sqft3515 Mossy Oak Cir, Land O Lakes, FL 34639Off Market
Nearby schools
GreatSchools rating
- 8/10Denham Oaks Elementary SchoolGrades: PK-5Distance: 2.2 mi
- 6/10Cypress Creek Middle SchoolGrades: 6-8Distance: 6.3 mi
- 5/10Cypress Creek High SchoolGrades: 9-12Distance: 6.4 mi
Schools provided by the listing agent
- Elementary: Denham Oaks Elementary-PO
- Middle: Cypress Creek Middle School
Source: Stellar MLS. This data may not be complete. We recommend contacting the local school district to confirm school assignments for this home.
Get a cash offer in 3 minutes
Find out how much your home could sell for in as little as 3 minutes with a no-obligation cash offer.
Estimated market value
$588,800
Get a cash offer in 3 minutes
Find out how much your home could sell for in as little as 3 minutes with a no-obligation cash offer.
Estimated market value
$588,800
- Florida
- Pasco County
- Land O Lakes
- 34639
- Stagecoach Village
- 3533 MOSSY OAK CIRCLE
Nearby cities
Nearby neighborhoods
Nearby zip codes
Other Land O Lakes Topics
