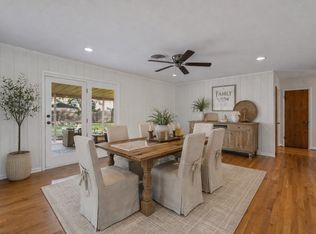
**MULTIPLE OFFERS RECEIVED**Welcome to Wedgewood, a desirable neighborhood known for its mid-century aesthetic & premier location! This home delights with charming curb appeal & thoughtful blending of traditional design & modern flair. This single-story classic features 3 bedrooms with large closets, 2 updated bathrooms, 2 dining & 2 living areas showcasing original hardwood floors & a picturesque bay window. The light & bright kitchen highlights stainless steel appliances, 5-burner gas range with warmer, granite countertops, breakfast bar & eat-in kitchen. The spacious 2nd living area offers a floor-to-ceiling brick fireplace, adding warmth & character with room to relax. The primary bedroom's ensuite bathroom boasts French doors, luxurious glass shower enclosure, dual sinks & walk-in closet. The oversized patio & private backyard are ideal for outdoor gatherings. Full size utility room. Overhead storage in garage. Minutes from I-20, Chisholm Trail Pkwy, I-35, TCU, SWBTS, Downtown FW.
Sold
Price Unknown
3533 Wooten Dr, Fort Worth, TX 76133
3beds
2,209sqft
Single Family Residence
Built in 1957
10,410 Square Feet Lot
$355,800 Zestimate®
$--/sqft
$2,037 Estimated rent
Home value
$355,800
$338,000 - $374,000
$2,037/mo
Zestimate® history
Owner options
List your home for rent
$2,037/mo
Rent Zestimate®
Find your next renter with Zillow Rental Manager. Plus, with online applications, you can quickly screen prospective tenants – for free.
$2,037/mo
Rent Zestimate®
Refinance and save
Refinancing to a lower rate could help reduce your monthly payments and save thousands over the life of the loan.
Explore your selling options
Work with a Zillow partner agent
Leverage their expertise and Zillow's premium Showcase listings to get your home seen by more buyers.
Get startedList with your own agent
Get your home in front of millions of buyers by listing it on Zillow.
Learn how to do itSell it yourself
Take full control of how buyers see your home on Zillow by listing For Sale by Owner (FSBO).
List your homeWhat's special
Modern flairPrivate backyardOversized patioStainless steel appliancesOriginal hardwood floorsPremier locationLuxurious glass shower enclosure
Zillow last checked:
Listing updated:
Listed by:
Shari Dickinson 0710937 817-718-2202,
House Brokerage 817-718-2202
Bought with:
Judy Shoemaker
Mark Cabal Realty
Source: NTREIS,MLS#: 20567419
Facts & features
Interior
Bedrooms & bathrooms
- Bedrooms: 3
- Bathrooms: 2
- Full bathrooms: 2
Primary bedroom
- Features: Dual Sinks, En Suite Bathroom, Walk-In Closet(s)
- Level: First
- Dimensions: 15 x 11
Bedroom
- Features: Ceiling Fan(s)
- Level: First
- Dimensions: 13 x 11
Bedroom
- Features: Ceiling Fan(s)
- Level: First
- Dimensions: 11 x 11
Breakfast room nook
- Level: First
- Dimensions: 11 x 12
Dining room
- Level: First
- Dimensions: 12 x 12
Family room
- Features: Ceiling Fan(s), Fireplace
- Level: First
- Dimensions: 24 x 20
Kitchen
- Features: Breakfast Bar, Built-in Features, Eat-in Kitchen, Granite Counters, Pantry
- Level: First
- Dimensions: 12 x 11
Living room
- Level: First
- Dimensions: 14 x 15
Utility room
- Features: Built-in Features, Utility Room
- Level: First
- Dimensions: 7 x 7
Heating
- Central, Natural Gas
Cooling
- Central Air, Ceiling Fan(s), Electric
Appliances
- Included: Dishwasher, Gas Range, Warming Drawer
Features
- Decorative/Designer Lighting Fixtures, Double Vanity, Eat-in Kitchen, Granite Counters, Walk-In Closet(s)
- Flooring: Brick, Luxury Vinyl, Luxury VinylPlank, Wood
- Windows: Bay Window(s), Window Coverings
- Has basement: No
- Number of fireplaces: 1
- Fireplace features: Family Room, Gas Starter, Masonry, Wood Burning
Interior area
- Total interior livable area: 2,209 sqft
Property
Parking
- Total spaces: 2
- Parking features: Concrete, Enclosed, Garage Faces Front, Garage, Garage Door Opener, Inside Entrance, Lighted, Storage
- Attached garage spaces: 2
Features
- Levels: One
- Stories: 1
- Patio & porch: Front Porch, Covered
- Exterior features: Lighting, Rain Gutters
- Pool features: None
Lot
- Size: 10,410 Square Feet
- Features: Back Yard, Lawn, Landscaped, Level, Subdivision, Few Trees
Details
- Parcel number: 02834634
Construction
Type & style
- Home type: SingleFamily
- Architectural style: Traditional,Detached
- Property subtype: Single Family Residence
Materials
- Brick
- Foundation: Pillar/Post/Pier, Slab
Condition
- Year built: 1957
Utilities & green energy
- Sewer: Public Sewer
- Water: Public
- Utilities for property: Sewer Available, Water Available
Community & HOA
Community
- Subdivision: South Hills Addition
HOA
- Has HOA: No
Location
- Region: Fort Worth
Financial & listing details
- Tax assessed value: $276,921
- Annual tax amount: $4,050
- Date on market: 4/14/2024
- Cumulative days on market: 5 days
- Listing terms: Cash,Conventional,FHA,VA Loan
- Exclusions: Piano, washer & dryer, kitchen refrigerator
Price history
| Date | Event | Price |
|---|---|---|
| 5/10/2024 | Sold | -- |
Source: NTREIS #20567419 Report a problem | ||
| 5/4/2024 | Pending sale | $350,000$158/sqft |
Source: NTREIS #20567419 Report a problem | ||
| 4/19/2024 | Contingent | $350,000$158/sqft |
Source: NTREIS #20567419 Report a problem | ||
| 4/14/2024 | Listed for sale | $350,000+112.2%$158/sqft |
Source: NTREIS #20567419 Report a problem | ||
| 6/1/2010 | Sold | -- |
Source: Agent Provided Report a problem | ||
| 2/10/2010 | Listing removed | $164,900$75/sqft |
Source: Why MLS #11327400 Report a problem | ||
| 1/13/2010 | Listed for sale | $164,900$75/sqft |
Source: Broker Direct MLS #11327400 Report a problem | ||
Public tax history
| Year | Property taxes | Tax assessment |
|---|---|---|
| 2025 | $4,050 -34.8% | $276,921 |
| 2024 | $6,214 +41.4% | $276,921 -12.4% |
| 2023 | $4,394 -17.5% | $316,000 +24.4% |
| 2022 | $5,327 +3.3% | $254,094 +17.6% |
| 2021 | $5,155 | $216,064 |
| 2020 | -- | $216,064 |
| 2019 | $4,775 +13.1% | $216,064 +16.5% |
| 2018 | $4,221 +0.7% | $185,500 |
| 2017 | $4,193 +9% | $185,500 +14.5% |
| 2016 | $3,847 +6.6% | $161,941 +13.5% |
| 2015 | $3,608 | $142,700 |
| 2014 | $3,608 | $142,700 |
| 2013 | -- | $142,700 +0.6% |
| 2012 | -- | $141,900 |
| 2011 | -- | $141,900 +21.4% |
| 2010 | -- | $116,900 -6.9% |
| 2009 | -- | $125,600 +3.9% |
| 2008 | -- | $120,900 +5.8% |
| 2007 | -- | $114,300 +5.3% |
| 2006 | -- | $108,500 |
| 2005 | -- | $108,500 |
| 2004 | -- | $108,500 |
| 2003 | -- | $108,500 |
| 2002 | -- | $108,500 +6.3% |
| 2001 | -- | $102,100 +9.9% |
| 2000 | -- | $92,900 |
Find assessor info on the county website
Neighborhood: Wedgwood
Nearby homes
- $329,1003 bd2 ba2.5k sqft3529 Wooten Dr, Fort Worth, TX 76133Off Market
- $336,1003 bd2 ba1.8k sqft3537 Wooten Dr, Fort Worth, TX 76133Off Market
- $--3 bd2 ba1.7k sqft3540 Wedgway Dr, Fort Worth, TX 76133Sold
- $--3 bd2 ba1.9k sqft3536 Wedgway Dr, Fort Worth, TX 76133Sold
- $274,2003 bd2 ba1.5k sqft3525 Wooten Dr, Fort Worth, TX 76133Off Market
- $307,0003 bd2 ba1.8k sqft3544 Wedgway Dr, Fort Worth, TX 76133Off Market
- $274,5003 bd2 ba1.6k sqft3541 Wooten Dr, Fort Worth, TX 76133Off Market
- $69,9043 bd2 ba1.2k sqft5321 Garrick Ave, Fort Worth, TX 76133Off Market
Nearby schools
GreatSchools rating
- 2/10Westcreek Elementary SchoolGrades: PK-5Distance: 0.5 mi
- 3/10Wedgwood Middle SchoolGrades: 6-8Distance: 0.9 mi
- 3/10Southwest High SchoolGrades: 9-12Distance: 1.3 mi
Schools provided by the listing agent
- Elementary: Westcreek
- Middle: Wedgwood
- High: Southwest
- District: Fort Worth ISD
Source: NTREIS. This data may not be complete. We recommend contacting the local school district to confirm school assignments for this home.
Get a cash offer in 3 minutes
Find out how much your home could sell for in as little as 3 minutes with a no-obligation cash offer.
Estimated market value
$355,800
Get a cash offer in 3 minutes
Find out how much your home could sell for in as little as 3 minutes with a no-obligation cash offer.
Estimated market value
$355,800
- Texas
- Tarrant County
- Fort Worth
- 76133
- Wedgwood
- 3533 Wooten Dr
Nearby cities
Nearby neighborhoods
Nearby zip codes
Other Fort Worth Topics
