Welcome to refined comfort and timeless style in this beautifully maintained, move-in ready residence, ideally located in a well-established community with no HOA. New roof will be installed anyday, class 3 insurance saving. Brand new condenser was replaced on 04-15-26, with a 10-year part warranty. Thoughtfully designed, this exceptional home offers 3 spacious bedrooms, 2 elegant bathrooms, and a 2-car garage, all positioned in a prime location just minutes from Clearfork, Chisholm Trail Parkway, TCU, upscale dining, premier shopping, and entertainment. Surrounded by mature trees, the property offers inviting outdoor living spaces, including a generous backyard, an impressive 20x13 covered patio perfect for entertaining, and a charming covered front patio that creates a warm and welcoming first impression. Inside, you’ll discover a beautifully refreshed interior featuring fresh designer-inspired paint and tasteful updates throughout. The kitchen is both stylish and functional, showcasing freshly painted cabinetry, sleek granite countertops, stainless steel appliances, and a stainless steel refrigerator that conveys with the home, making it truly move-in ready. Rich hardwood flooring, complemented by wood-look tile in the bedrooms and durable tile in wet areas, adds sophistication and lasting quality throughout the home. This is a rare opportunity to enjoy elevated living in a prime location, where comfort, style, and convenience come together seamlessly.
Sold
Price Unknown
3540 Wedgway Dr, Fort Worth, TX 76133
3beds
1,756sqft
Single Family Residence
Built in 1958
10,410 Square Feet Lot
$285,100 Zestimate®
$--/sqft
$2,091 Estimated rent
Home value
$285,100
$268,000 - $305,000
$2,091/mo
Zestimate® history
Owner options
List your home for rent
$2,091/mo
Rent Zestimate®
Find your next renter with Zillow Rental Manager. Plus, with online applications, you can quickly screen prospective tenants – for free.
$2,091/mo
Rent Zestimate®
Refinance and save
Refinancing to a lower rate could help reduce your monthly payments and save thousands over the life of the loan.
Explore your selling options
Work with a Zillow partner agent
Leverage their expertise and Zillow's premium Showcase listings to get your home seen by more buyers.
Get startedList with your own agent
Get your home in front of millions of buyers by listing it on Zillow.
Learn how to do itSell it yourself
Take full control of how buyers see your home on Zillow by listing For Sale by Owner (FSBO).
List your homeWhat's special
Generous backyardRich hardwood flooringInviting outdoor living spacesFreshly painted cabinetryStainless steel appliancesSleek granite countertopsSurrounded by mature trees
Zillow last checked:
Listing updated:
Listed by:
Nikki Skalsky 0611543 817-798-5713,
Keller Williams Johnson County 817-426-9800
Bought with:
Rebecca Vinton, 0741149
Su Kaza Realty, LLC
Source: NTREIS,MLS#: 21211343
Facts & features
Interior
Bedrooms & bathrooms
- Bedrooms: 3
- Bathrooms: 2
- Full bathrooms: 2
Primary bedroom
- Features: Built-in Features, Ceiling Fan(s), Separate Shower
- Level: First
- Dimensions: 15 x 14
Bedroom
- Features: Ceiling Fan(s)
- Level: First
- Dimensions: 14 x 10
Bedroom
- Features: Ceiling Fan(s)
- Level: First
- Dimensions: 11 x 11
Dining room
- Features: Ceiling Fan(s)
- Level: First
- Dimensions: 18 x 15
Kitchen
- Features: Breakfast Bar, Built-in Features, Eat-in Kitchen, Granite Counters, Kitchen Island, Pantry, Stone Counters
- Level: First
- Dimensions: 15 x 11
Living room
- Level: First
- Dimensions: 18 x 16
Utility room
- Features: Built-in Features, Pantry
- Level: First
- Dimensions: 11 x 6
Heating
- Central, Natural Gas
Cooling
- Central Air, Ceiling Fan(s), Electric
Appliances
- Included: Dishwasher, Electric Range, Disposal, Gas Water Heater, Microwave, Refrigerator
- Laundry: Common Area, Washer Hookup, Dryer Hookup, ElectricDryer Hookup, GasDryer Hookup, Laundry in Utility Room
Features
- Built-in Features, Decorative/Designer Lighting Fixtures, Eat-in Kitchen, Granite Counters, High Speed Internet, Kitchen Island, Open Floorplan, Pantry, Cable TV, Natural Woodwork
- Flooring: Ceramic Tile, Hardwood, Tile, Wood
- Windows: Shutters, Window Coverings
- Has basement: No
- Has fireplace: No
Interior area
- Total interior livable area: 1,756 sqft
Property
Parking
- Total spaces: 2
- Parking features: Concrete, Covered, Door-Multi, Driveway, Garage Faces Front, Garage, Garage Door Opener, Inside Entrance, Kitchen Level, Lighted, On Street
- Attached garage spaces: 2
Features
- Levels: One
- Stories: 1
- Patio & porch: Rear Porch, Front Porch, Patio, See Remarks, Covered
- Exterior features: Lighting, Private Yard, Rain Gutters
- Pool features: None
- Fencing: Back Yard,Chain Link,Fenced,Metal
Lot
- Size: 10,410 Square Feet
- Features: Back Yard, Hardwood Trees, Lawn, Landscaped, Many Trees, Subdivision, Few Trees
Details
- Additional structures: None
- Parcel number: 02834820
Construction
Type & style
- Home type: SingleFamily
- Architectural style: Traditional,Detached
- Property subtype: Single Family Residence
- Attached to another structure: Yes
Materials
- Brick
- Foundation: Slab
- Roof: Composition
Condition
- Year built: 1958
Utilities & green energy
- Sewer: Public Sewer
- Water: Public
- Utilities for property: Electricity Available, Electricity Connected, Natural Gas Available, Overhead Utilities, Phone Available, Sewer Available, Separate Meters, Water Available, Cable Available
Community & HOA
Community
- Features: Curbs
- Subdivision: South Hills Add
HOA
- Has HOA: No
Location
- Region: Fort Worth
Financial & listing details
- Tax assessed value: $264,492
- Annual tax amount: $5,935
- Date on market: 3/30/2026
- Cumulative days on market: 24 days
- Listing terms: Cash,Conventional,1031 Exchange,FHA,VA Loan
- Exclusions: The owners bought this home for their daughter. The daughter relocated out of state.
Price history
| Date | Event | Price |
|---|---|---|
| 5/22/2026 | Sold | -- |
Source: NTREIS #21211343 Report a problem | ||
| 5/5/2026 | Pending sale | $299,900$171/sqft |
Source: NTREIS #21211343 Report a problem | ||
| 4/24/2026 | Contingent | $299,900$171/sqft |
Source: NTREIS #21211343 Report a problem | ||
| 3/30/2026 | Listed for sale | $299,900+99.9%$171/sqft |
Source: NTREIS #21211343 Report a problem | ||
| 6/27/2017 | Sold | -- |
Source: Agent Provided Report a problem | ||
| 5/15/2017 | Pending sale | $150,000$85/sqft |
Source: Keller Williams Realty #13596741 Report a problem | ||
| 5/11/2017 | Listed for sale | $150,000$85/sqft |
Source: Keller Williams Realty #13596741 Report a problem | ||
Public tax history
| Year | Property taxes | Tax assessment |
|---|---|---|
| 2025 | $5,790 -2.4% | $264,492 |
| 2024 | $5,935 +0.7% | $264,492 +1.6% |
| 2023 | $5,892 +2.8% | $260,410 +18.2% |
| 2022 | $5,729 +2.2% | $220,399 +5.7% |
| 2021 | $5,606 +12.8% | $208,560 +15.2% |
| 2020 | $4,968 +8% | $181,094 +4.2% |
| 2019 | $4,600 +1% | $173,779 +4.9% |
| 2018 | $4,555 +396.4% | $165,588 +9.7% |
| 2017 | $918 +2.8% | $151,006 +25.7% |
| 2016 | $892 -11% | $120,148 +17.7% |
| 2015 | $1,003 | $102,100 |
| 2014 | $1,003 | $102,100 |
| 2013 | -- | $102,100 +0.2% |
| 2012 | -- | $101,900 |
| 2011 | -- | $101,900 -0.5% |
| 2010 | -- | $102,400 -6.7% |
| 2009 | -- | $109,800 +3.8% |
| 2008 | -- | $105,800 +5.6% |
| 2007 | -- | $100,200 +3.3% |
| 2006 | -- | $97,000 +5.3% |
| 2005 | -- | $92,100 |
| 2004 | -- | $92,100 |
| 2003 | -- | $92,100 +9.4% |
| 2002 | -- | $84,200 +22.2% |
| 2001 | -- | $68,900 +1.8% |
| 2000 | -- | $67,700 |
Find assessor info on the county website
Neighborhood: Wedgwood
Nearby homes
- $307,0003 bd2 ba1.8k sqft3544 Wedgway Dr, Fort Worth, TX 76133Off Market
- $--3 bd2 ba1.9k sqft3536 Wedgway Dr, Fort Worth, TX 76133Sold
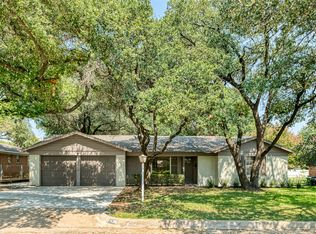
- $--3 bd2 ba2.2k sqft3533 Wooten Dr, Fort Worth, TX 76133Sold

- $326,2003 bd2 ba2.5k sqft3529 Wooten Dr, Fort Worth, TX 76133Off Market
- $334,5003 bd2 ba1.8k sqft3537 Wooten Dr, Fort Worth, TX 76133Off Market
- $253,4003 bd2 ba1.5k sqft3548 Wedgway Dr, Fort Worth, TX 76133Off Market
- $300,6003 bd3 ba2.1k sqft3532 Wedgway Dr, Fort Worth, TX 76133Off Market
- $294,2003 bd2 ba1.9k sqft3541 Wedgway Dr, Fort Worth, TX 76133Off Market
Nearby schools
GreatSchools rating
- 2/10Westcreek Elementary SchoolGrades: PK-5Distance: 0.5 mi
- 3/10Wedgwood Middle SchoolGrades: 6-8Distance: 0.9 mi
- 3/10Southwest High SchoolGrades: 9-12Distance: 1.3 mi
Schools provided by the listing agent
- Elementary: Westcreek
- Middle: Wedgwood
- High: Southwest
- District: Fort Worth ISD
Source: NTREIS. This data may not be complete. We recommend contacting the local school district to confirm school assignments for this home.
Get a cash offer in 3 minutes
Find out how much your home could sell for in as little as 3 minutes with a no-obligation cash offer.
Estimated market value
$285,100
Get a cash offer in 3 minutes
Find out how much your home could sell for in as little as 3 minutes with a no-obligation cash offer.
Estimated market value
$285,100
- Texas
- Tarrant County
- Fort Worth
- 76133
- Wedgwood
- 3540 Wedgway Dr
Nearby cities
Nearby neighborhoods
Nearby zip codes
Other Fort Worth Topics
