Welcome to your dream home! This stunning, all concrete block construction residence is one year new. The open floorplan creates a light and bright atmosphere, ideal for both relaxing and entertaining. As you enter you are greeted by a beautiful foyer leading to a separate dining room, and spacious kitchen. The inviting great room flows seamlessly together, perfect for hosting gatherings with friends and family. The primary bedroom boasts a generous walk-in closet and an attached master bathroom featuring a walk-in shower and a double sink vanity for added convenience. Between the second and third bedrooms you'll find the secondary bathroom complete with tub. This home offers ample closet and storage space throughout. Step outside to the fenced backyard, a perfect retreat for gardening enthusiasts or your furry friends. This home was meticulously cared for and is turnkey, including washer/dryer, SS appliances, refrigerator, blinds, ceiling fans, smart home features, window treatments and garage door opener. Dade City is a charming historic town located just 10 minutes from I-75. The city offers unparalleled convenience for commuters and travels alike. The historic downtown offers locally owned restaurants, boutiques, two new breweries and live music. With easy access to major highways, you can reach the vibrant city of Tampa in just 45 minutes, making it perfect for work or play. Additionally, the beautiful beaches are only a short 50 minute drive away allowing you to enjoy the sun soaked days and relaxing ocean breezes whenever you desire. Experience the best of both worlds with quick access to urban amenities and coastal getaways. Don't miss your chance to make this exceptional property your own.
Sold for $319,990
$319,990
35336 SPRUCE KNOB COURT, DADE CITY, FL 33525
3beds
1,566sqft
Single Family Residence
Built in 2023
4,833 Square Feet Lot
$303,400 Zestimate®
$204/sqft
$2,080 Estimated rent
Home value
$303,400
$285,000 - $322,000
$2,080/mo
Zestimate® history
Owner options
List your home for rent
$2,080/mo
Rent Zestimate®
Find your next renter with Zillow Rental Manager. Plus, with online applications, you can quickly screen prospective tenants – for free.
$2,080/mo
Rent Zestimate®
Refinance and save
$2,233/mo
Est. payment
Refinancing to a lower rate could help reduce your monthly payments and save thousands over the life of the loan.
$2,233/mo
Est. payment
Explore your selling options
Work with a Zillow partner agent
Leverage their expertise and Zillow's premium Showcase listings to get your home seen by more buyers.
Get startedList with your own agent
Get your home in front of millions of buyers by listing it on Zillow.
Learn how to do itSell it yourself
Take full control of how buyers see your home on Zillow by listing For Sale by Owner (FSBO).
List your homeWhat's special
Zillow last checked:
Listing updated:
Listed by:
Mateo Zapata 813-340-2116,
LPT REALTY, LLC 877-366-2213
Bought with:
Ursula Bell, 694098
UB REALTY
Source: Stellar MLS,MLS#: TB8300688 Originating MLS: Orlando Regional
Originating MLS: Orlando Regional
Facts & features
Interior
Bedrooms & bathrooms
- Bedrooms: 3
- Bathrooms: 2
- Full bathrooms: 2
Primary bedroom
- Features: Ceiling Fan(s), Walk-In Closet(s)
- Level: First
- Area: 196 Square Feet
- Dimensions: 14x14
Bedroom 2
- Features: Built-in Closet
- Level: First
- Area: 100 Square Feet
- Dimensions: 10x10
Bedroom 3
- Features: Built-in Closet
- Level: First
- Area: 100 Square Feet
- Dimensions: 10x10
Bathroom 1
- Features: Dual Sinks
- Level: First
Bathroom 2
- Level: First
Dining room
- Features: Bar
- Level: First
- Area: 121 Square Feet
- Dimensions: 11x11
Foyer
- Level: First
Great room
- Features: Ceiling Fan(s)
- Level: First
- Area: 238 Square Feet
- Dimensions: 17x14
Kitchen
- Features: Breakfast Bar
- Level: First
- Area: 90 Square Feet
- Dimensions: 10x9
Heating
- Electric
Cooling
- Central Air
Appliances
- Included: Dishwasher, Disposal, Dryer, Electric Water Heater, Ice Maker, Microwave, Range, Refrigerator, Washer
- Laundry: Laundry Room
Features
- Ceiling Fan(s), Open Floorplan, Thermostat, Walk-In Closet(s)
- Flooring: Carpet, Ceramic Tile
- Windows: Blinds, Window Treatments
- Has fireplace: No
Interior area
- Total structure area: 1,566
- Total interior livable area: 1,566 sqft
Property
Parking
- Total spaces: 2
- Parking features: Garage Door Opener
- Attached garage spaces: 2
- Details: Garage Dimensions: 20x18
Features
- Levels: One
- Stories: 1
- Patio & porch: Covered, Front Porch, Patio
- Exterior features: Other
- Fencing: Vinyl
Lot
- Size: 4,833 Square Feet
- Residential vegetation: Trees/Landscaped
Details
- Parcel number: 212432002.0000.00380.0
- Zoning: PDH1
- Special conditions: None
Construction
Type & style
- Home type: SingleFamily
- Property subtype: Single Family Residence
Materials
- Block
- Foundation: Slab
- Roof: Shingle
Condition
- Completed
- New construction: No
- Year built: 2023
Details
- Warranty included: Yes
Utilities & green energy
- Sewer: Public Sewer
- Water: Public
- Utilities for property: Public, Sprinkler Meter, Street Lights
Community & HOA
Community
- Features: Community Mailbox, Dog Park, Playground, Pool
- Security: Security System Leased
- Pet fee: $0 monthly
- Subdivision: SUMMIT VIEW PH 2B
HOA
- Has HOA: Yes
- HOA fee: $38 monthly
- HOA name: Green Acre/Jeff Witt
- HOA phone: 813-600-1100
Location
- Region: Dade City
Financial & listing details
- Price per square foot: $204/sqft
- Annual tax amount: $3,192
- Date on market: 9/5/2024
- Cumulative days on market: 53 days
- Listing terms: Cash,Conventional,FHA,USDA Loan,VA Loan
- Ownership: Fee Simple
- Total actual rent: 0
- Road surface type: Asphalt
Price history
| Date | Event | Price |
|---|---|---|
| 12/9/2024 | Sold | $319,990$204/sqft |
Source:  Stellar MLS #TB8300688 Report a problem Stellar MLS #TB8300688 Report a problem | ||
| 11/4/2024 | Pending sale | $319,990$204/sqft |
Source: Stellar MLS #TB8300688 Report a problem | ||
| 10/18/2024 | Price change | $319,990-1.2%$204/sqft |
Source: Stellar MLS #TB8300688 Report a problem | ||
| 9/29/2024 | Price change | $324,000-1.2%$207/sqft |
Source: Stellar MLS #TB8300688 Report a problem | ||
| 9/6/2024 | Listed for sale | $327,990$209/sqft |
Source: Stellar MLS #TB8300688 Report a problem | ||
Public tax history
Tax history is unavailable.
Neighborhood: 33525
Nearby homes
- $319,990-- bd2 ba1.5k sqft35336 Spruce Knob Ct, Dade City, FL 33525Sold
- $324,9904 bd2 ba1.8k sqft35313 Mahwah Ave, Dade City, FL 33525Sold

- $311,990-- bd3 ba2.1k sqft35328 Spruce Knob Ct, Dade City, FL 33525Sold
- $2,3504 bd3 ba2.2k sqft35348 Spruce Knob Ct, Dade City, FL 33525For Rent
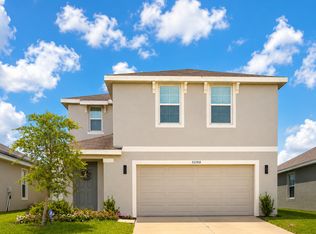
- $292,400-- bd2 ba1.5k sqft35320 Spruce Knob Ct, Dade City, FL 33525Off Market
- $349,9904 bd3 ba2.3k sqft13547 Mount Ivy Ct, Dade City, FL 33525Sold
- $311,5003 bd2 ba1.5k sqft35397 Spruce Knob Ct, Dade City, FL 33525Sold
- $329,9903 bd3 ba1.9k sqft35331 Spruce Knob Ct, Dade City, FL 33525Sold
Nearby schools
GreatSchools rating
- 5/10Pasco Elementary SchoolGrades: PK-5Distance: 2.1 mi
- 3/10Pasco Middle SchoolGrades: 6-8Distance: 2.2 mi
- 3/10Pasco High SchoolGrades: PK,9-12Distance: 9.2 mi
Schools provided by the listing agent
- Elementary: Pasco Elementary School-PO
- Middle: Pasco Middle-PO
- High: Pasco High-PO
Source: Stellar MLS. This data may not be complete. We recommend contacting the local school district to confirm school assignments for this home.
Get a cash offer in 3 minutes
Find out how much your home could sell for in as little as 3 minutes with a no-obligation cash offer.
Estimated market value
$303,400
Get a cash offer in 3 minutes
Find out how much your home could sell for in as little as 3 minutes with a no-obligation cash offer.
Estimated market value
$303,400
- Florida
- Pasco County
- Dade City
- 33525
- 35336 SPRUCE KNOB COURT
Nearby cities
Nearby neighborhoods
Nearby zip codes
Other Dade City Topics
