Golden-hour evenings are a special part of the daily routine here, with marvelous west-facing sunset views from the back porch of this like-new home. Built in 2023 and resting at the end of a cul-de-sac in Dade City’s amenity-filled Summit View community, this 3 bedroom, 2 bath, 2 car garage home includes a seller-provided 1 year home warranty and can be purchased furnished! A welcoming exterior leads into bright main living areas finished with neutral tile flooring for easy maintenance. The open concept family room serves as the heart of the home with sliding glass doors that frame the fenced backyard and lead straight to the covered back porch. The kitchen sits just off the family room with a layout that keeps meals, conversation, and connection easy flowing. Granite countertops, wood cabinetry, stainless steel appliances, pantry storage, breakfast bar seating, and an updated faucet give the space a clean, well-appointed feel for the home chef. Near the front of the residence, a flexible bonus space gives you room to shape the layout around your needs. It can serve as a formal dining room, second living area, playroom, etc. the possibilities are endless! Privately split from the secondary bedrooms, the primary suite includes backyard views, a large walk-in closet, and an ensuite bathroom with dual sinks and a walk-in shower. On the opposite side of the home, both guest bedrooms are generously sized and sit near the second full bathroom with a tub/shower combination. The fully fenced backyard gives the sunset view room to shine, you may even see a rocket launch! Dine alfresco on the covered porch, let pets or little ones enjoy the yard, or simply settle in at the end of the day with open sky and colorful evening views as your backdrop. Summit View brings resort-style amenities close to home with a community pool, playground, basketball court, and pickleball court. Downtown Dade City, local shops, restaurants, community events, and major highways are just a short drive away, making this newer home an easy place to love now and enjoy for years to come. Call today to schedule your private showing!
For sale
$279,900
35397 SPRUCE KNOB COURT, DADE CITY, FL 33525
3beds
1,566sqft
Single Family Residence
Built in 2023
5,683 Square Feet Lot
$-- Zestimate®
$179/sqft
$39/mo HOA
What's special
Updated faucetBreakfast bar seatingOpen concept family roomFenced backyardCovered back porchWelcoming exteriorStainless steel appliances
- 3 hours |
- 30 |
- 1 |
Zillow last checked:
Listing updated:
Listed by:
Justine Jolly 352-585-5171,
KING & ASSOCIATES REAL ESTATE LLC 352-458-0291
Source: Stellar MLS,MLS#: TB8539932 Originating MLS: Suncoast Tampa
Originating MLS: Suncoast Tampa
Facts & features
Interior
Bedrooms & bathrooms
- Bedrooms: 3
- Bathrooms: 2
- Full bathrooms: 2
Rooms
- Room types: Dining Room, Utility Room
Primary bedroom
- Features: Ceiling Fan(s), En Suite Bathroom, Walk-In Closet(s)
- Level: First
- Area: 169 Square Feet
- Dimensions: 13x13
Bedroom 2
- Features: Built-in Closet
- Level: First
- Area: 90 Square Feet
- Dimensions: 10x9
Bedroom 3
- Features: Built-in Closet
- Level: First
- Area: 90 Square Feet
- Dimensions: 10x9
Dining room
- Level: First
- Area: 140 Square Feet
- Dimensions: 10x14
Kitchen
- Features: Breakfast Bar, Granite Counters, Pantry
- Level: First
- Area: 144 Square Feet
- Dimensions: 16x9
Living room
- Level: First
- Area: 221 Square Feet
- Dimensions: 13x17
Heating
- Central
Cooling
- Central Air
Appliances
- Included: Dishwasher, Dryer, Microwave, Range, Refrigerator, Washer
- Laundry: Inside, Laundry Room
Features
- Ceiling Fan(s), Eating Space In Kitchen, Kitchen/Family Room Combo, Open Floorplan, Primary Bedroom Main Floor, Split Bedroom, Stone Counters, Walk-In Closet(s)
- Flooring: Carpet, Tile
- Doors: Sliding Doors
- Has fireplace: No
- Furnished: Yes
Interior area
- Total structure area: 2,100
- Total interior livable area: 1,566 sqft
Video & virtual tour
Property
Parking
- Total spaces: 2
- Parking features: Garage - Attached
- Attached garage spaces: 2
Features
- Levels: One
- Stories: 1
- Patio & porch: Covered, Rear Porch
- Exterior features: Irrigation System, Lighting, Sidewalk
- Fencing: Fenced,Other
Lot
- Size: 5,683 Square Feet
- Features: Cul-De-Sac, City Lot, Landscaped, Sidewalk
- Residential vegetation: Mature Landscaping
Details
- Parcel number: 3224210020000003700
- Zoning: PDH1
- Special conditions: None
Construction
Type & style
- Home type: SingleFamily
- Property subtype: Single Family Residence
Materials
- Block, Stucco
- Foundation: Slab
- Roof: Shingle
Condition
- New construction: No
- Year built: 2023
Utilities & green energy
- Sewer: Public Sewer
- Water: Public
- Utilities for property: BB/HS Internet Available, Electricity Connected, Public, Sewer Connected, Water Connected
Community & HOA
Community
- Features: Deed Restrictions, Playground, Pool, Sidewalks
- Pet fee: $0 monthly
- Subdivision: SUMMIT VIEW PH 2B
HOA
- Has HOA: Yes
- Amenities included: Basketball Court, Pickleball Court(s), Playground, Pool
- HOA fee: $39 monthly
- HOA name: Green Acre Properties
- HOA phone: 813-936-4137
Location
- Region: Dade City
Financial & listing details
- Price per square foot: $179/sqft
- Tax assessed value: $237,935
- Annual tax amount: $3,690
- Date on market: 8/20/2026
- Listing terms: Cash,Conventional,FHA,USDA Loan,VA Loan
- Ownership: Fee Simple
- Total actual rent: 0
- Electric utility on property: Yes
- Road surface type: Paved
Estimated market value
Not available
Estimated sales range
Not available
Not available
Price history
| Date | Event | Price |
|---|---|---|
| 8/20/2026 | Listed for sale | $279,900-10.1%$179/sqft |
Source:  Stellar MLS #TB8539932 Report a problem Stellar MLS #TB8539932 Report a problem | ||
| 6/28/2024 | Sold | $311,500-2%$199/sqft |
Source: Stellar MLS #T3509846 Report a problem | ||
| 4/27/2024 | Pending sale | $317,900$203/sqft |
Source: Stellar MLS #T3509846 Report a problem | ||
| 3/25/2024 | Price change | $317,900-0.6%$203/sqft |
Source: Stellar MLS #T3509846 Report a problem | ||
| 3/7/2024 | Listed for sale | $319,900+8.4%$204/sqft |
Source: Stellar MLS #T3509846 Report a problem | ||
| 5/22/2023 | Sold | $294,990$188/sqft |
Source: Public Record Report a problem | ||
| 1/9/2023 | Pending sale | $294,990$188/sqft |
Source: Stellar MLS #T3408420 Report a problem | ||
| 12/14/2022 | Price change | $294,990-1.7%$188/sqft |
Source: Stellar MLS #T3408420 Report a problem | ||
| 12/1/2022 | Price change | $299,990-2.4%$192/sqft |
Source: Stellar MLS #T3408420 Report a problem | ||
| 11/10/2022 | Price change | $307,345-3.2%$196/sqft |
Source: Stellar MLS #T3408420 Report a problem | ||
| 10/20/2022 | Price change | $317,345-10.7%$203/sqft |
Source: Stellar MLS #T3408420 Report a problem | ||
| 10/16/2022 | Listed for sale | $355,345$227/sqft |
Source: Stellar MLS #T3408420 Report a problem | ||
Public tax history
| Year | Property taxes | Tax assessment |
|---|---|---|
| 2025 | $3,691 -45.7% | $109,415 -54% |
| 2024 | $6,799 +108.2% | $237,870 -3.4% |
| 2023 | $3,266 +674.5% | $246,282 +1233.2% |
| 2022 | $422 | $18,473 |
Find assessor info on the county website
Monthly payment
Est. payment
Payment breakdown
Explore the cost of this home by adjusting the details. Changes won't be saved.Climate risks
Neighborhood: 33525
Nearby schools
GreatSchools rating
- 5/10Pasco Elementary SchoolGrades: PK-5Distance: 2.1 mi
- 3/10Pasco Middle SchoolGrades: 6-8Distance: 2.2 mi
- 3/10Pasco High SchoolGrades: PK,9-12Distance: 9.2 mi
Schools provided by the listing agent
- Elementary: Pasco Elementary School-PO
- Middle: Pasco Middle-PO
- High: Pasco High-PO
Source: Stellar MLS. This data may not be complete. We recommend contacting the local school district to confirm school assignments for this home.
- $369,9905 bd3 ba2.4k sqft35369 Spruce Knob Ct, Dade City, FL 33525Sold

- $364,9905 bd3 ba2.4k sqft35357 Spruce Knob Ct, Dade City, FL 33525Sold
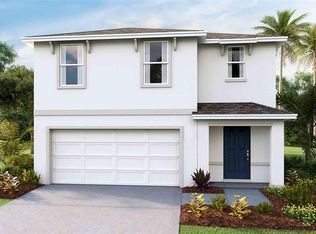
- $324,9903 bd3 ba1.9k sqft35394 Spruce Knob Ct, Dade City, FL 33525Sold
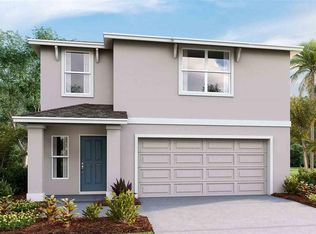
- $349,9905 bd3 ba2.4k sqft35398 Spruce Knob Ct, Dade City, FL 33525Sold
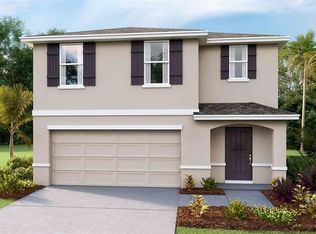
- $329,0004 bd3 ba2.9k sqft35386 Spruce Knob Ct, Dade City, FL 33525Sold
- $329,9903 bd3 ba1.9k sqft35331 Spruce Knob Ct, Dade City, FL 33525Sold
- $2,3504 bd3 ba2.2k sqft35348 Spruce Knob Ct, Dade City, FL 33525For Rent
- $292,400-- bd2 ba1.5k sqft35320 Spruce Knob Ct, Dade City, FL 33525Off Market
A local agent can set up tours, give advice and negotiate with sellers.
Similar homes
- $285,0003 bd2 ba1.3k sqft13408 Waterford Castle Dr, Dade City, FL 33525For Sale By Owner
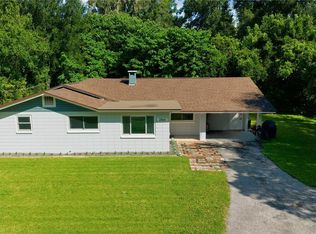
- $314,9004 bd2 ba1.5k sqft37047 OLD SAN ANN ROAD, DADE CITY, FL 33525For Sale
 MLS ID #TB8538201, Kevin Roger, REAL BROKER, LLC. Stellar MLS
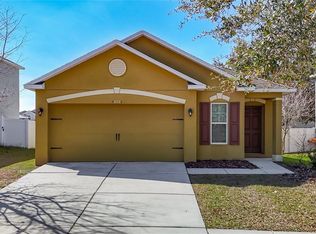
 - $280,0003 bd2 ba1.3k sqft13221 WATERFORD CASTLE DRIVE, DADE CITY, FL 33525For Sale
 MLS ID #C7522486, William Figueroa, SOVEREIGN REAL ESTATE GROUP. Stellar MLS
 - $--4 bd2 ba1.2k sqft36733 Thomas Jefferson Rd, Dade City, FL 33525Auction
 Auction.com 4
 - $340,0004 bd2 ba1.8k sqft13417 CASTLE PEAK CIRCLE, DADE CITY, FL 33525New ConstructionStellar MLS
- from $298,9903 bd2 ba1.3k sqftArcher II Plan, Summit View, Dade City, FL 33525New ConstructionDR Horton
- $300,0003 bd2 ba1.3k sqft13379 CASTLE PEAK CIRCLE, DADE CITY, FL 33525New ConstructionStellar MLS
- $273,9003 bd2 ba1.5k sqft13410 LEE STREET, DADE CITY, FL 33525For SaleMLS ID #TB8506637, Bobby Welbourn, KELLER WILLIAMS RLTY NEW TAMPA. Stellar MLS
- $284,5003 bd2 ba1.8k sqft36125 WHITE FIR WAY, DADE CITY, FL 33525For SaleMLS ID #TB8529711, Michelle Glantz, CENTURY 21 CIRCLE. Stellar MLS
- $315,0003 bd2 ba1.5k sqft13530 MOUNT IVY COURT, DADE CITY, FL 33525For SaleMLS ID #TB8533572, Yovanni Cardona, MARK SPAIN REAL ESTATE. Stellar MLS
- $365,0004 bd3 ba2.3k sqft13401 CASTLE PEAK CIRCLE, DADE CITY, FL 33525New ConstructionStellar MLS
- $368,0004 bd3 ba2.3k sqft13299 CASTLE PEAK CIRCLE, DADE CITY, FL 33525New ConstructionMLS ID #TB8539420, Jodi Smenda, D R HORTON REALTY OF TAMPA LLC. Stellar MLS
- $304,0004 bd3 ba1.9k sqft13307 WATERFORD CASTLE DRIVE, DADE CITY, FL 33525For SaleMLS ID #C7518621, William Figueroa, SOVEREIGN REAL ESTATE GROUP. Stellar MLS
- $340,0004 bd2 ba1.8k sqft35569 BRICK CHURCH LOOP, DADE CITY, FL 33525New ConstructionStellar MLS
- $389,0004 bd3 ba1.8k sqft37072 JANET CIRCLE, DADE CITY, FL 33525For SaleMLS ID #TB8539524, Maria Onoro, SHARKS REALTY GROUP LLC. Stellar MLS
- $324,9003 bd2 ba1.5k sqft13581 MOUNT IVY COURT, DADE CITY, FL 33525For SaleMLS ID #TB8466979, Michael Brule, DALTON WADE INC. Stellar MLS
- $271,0003 bd3 ba1.9k sqft36698 SPANISH ROSE DRIVE, DADE CITY, FL 33525For SaleMLS ID #TB8494004, Greg DeLaRue, ELITE BROKERS, LLC. Stellar MLS
- $360,0003 bd2 ba1.7k sqft36913 CENTER Avenue, Dade City, FL 33525For SaleMLS ID #2159362, KATHERINE MONK. realMLS
- $299,0003 bd1 ba1.4k sqft13725 10TH STREET, DADE CITY, FL 33525For SaleMLS ID #W7887882, Brian Infantino, BINGHAM REALTY INC. Stellar MLS
- $260,7403 bd2 ba1.4k sqft14475 Maggiore Rd, Dade City, FL 33523New ConstructionLennar Homes
