Under Construction. The builder is offering buyers up to $15,000 towards closing costs with the use of a preferred lender and title company. Welcome to Pasadena Ridge, a new master-planned community in Richland, Florida, offering beautifully designed new construction homes in one of Pasco County’s fastest-growing areas. Designed for the way you live today, homes at Pasadena Ridge feature open-concept floorplans, stylish interior finishes, stainless steel gas appliances, quartz bathroom countertops, and Home is Connected® Smart Home System. Residents will enjoy exceptional community amenities including a resort-style pool, clubhouse, fitness center, pickleball courts, cabana, scenic ponds, and inviting gathering spaces designed to bring neighbors together. The surrounding area is also planned to feature a future 300+ acre county park and bike park adjacent to the community, adding even more opportunities for outdoor recreation. Conveniently located near US-301, SR 52, SR 54, and I-75, Pasadena Ridge provides easy access to Zephyrhills, Dade City, Wesley Chapel, and the greater Tampa Bay area. Enjoy nearby shopping, dining, entertainment, parks, golf courses, and everyday conveniences, including The Shops at Wiregrass, Tampa Premium Outlets, and KRATE at the Grove. Home and community information, including pricing, included features, terms, availability, and amenities, are subject to change and prior sale at any time without notice or obligation. Materials may vary based on availability.
New construction
$360,000
35338 HOMEBOUND GATE DRIVE, DADE CITY, FL 33525
4beds
1,866sqft
Single Family Residence
Built in 2027
4,840 Square Feet Lot
$-- Zestimate®
$193/sqft
$69/mo HOA
What's special
Resort-style poolStylish interior finishesScenic pondsOpen-concept floorplansFitness centerPickleball courtsQuartz bathroom countertops
- 4 days
- 17
- 0
Zillow last checked:
Listing updated:
Listed by:
Jodi Smenda 813-736-3541,
D R HORTON REALTY OF TAMPA LLC 813-736-3541
Source: Stellar MLS,MLS#: TB8564457 Originating MLS: Suncoast Tampa
Facts & features
Interior
Bedrooms & bathrooms
- Bedrooms: 4
- Bathrooms: 3
- Full bathrooms: 2
- 1/2 bathrooms: 1
Primary bedroom
- Features: Walk-In Closet(s)
- Level: Second
- Area: 168 Square Feet
- Dimensions: 14x12
Great room
- Level: First
- Area: 234 Square Feet
- Dimensions: 13x18
Kitchen
- Level: First
- Area: 154 Square Feet
- Dimensions: 14x11
Heating
- Central, Natural Gas, Heat Pump
Cooling
- Central Air
Appliances
- Included: Dishwasher, Dryer, Microwave, Range, Range Hood, Refrigerator, Washer
- Laundry: Laundry Room
Features
- Open Floorplan
- Flooring: Carpet, Luxury Vinyl, Tile
- Has fireplace: No
Interior area
- Total structure area: 2,322
- Total interior livable area: 1,866 sqft
Property
Parking
- Total spaces: 2
- Parking features: Garage - Attached
- Attached garage spaces: 2
Features
- Levels: Two
- Stories: 2
- Exterior features: Irrigation System
Lot
- Size: 4,840 Square Feet
Details
- Parcel number: 2025210030073000360
- Zoning: MPUD
- Special conditions: None
Construction
Type & style
- Home type: SingleFamily
- Property subtype: Single Family Residence
Materials
- Block, Stucco
- Foundation: Slab
- Roof: Shingle
Condition
- Under Construction
- New construction: Yes
- Year built: 2027
Details
- Builder model: Crestview
- Builder name: D.R. Horton
- Warranty included: Yes
Utilities & green energy
- Sewer: Public Sewer
- Water: Public
- Utilities for property: Public, Underground Utilities
Community & HOA
Community
- Features: Clubhouse, Fitness Center, Pool
- Pet fee: $0 monthly
- Subdivision: PASADENA RIDGE
HOA
- Has HOA: Yes
- Amenities included: Clubhouse, Pool
- HOA fee: $69 monthly
- HOA name: Wrathell
Location
- Region: Dade City
Financial & listing details
- Price per square foot: $193/sqft
- Date on market: 11/4/2026
- Cumulative days on market: 5 days
- Ownership: Fee Simple
- Total actual rent: 0
- Road surface type: Paved
Estimated market value
Not available
Estimated sales range
Not available
Not available
Price history
| Date | Event | Price |
|---|---|---|
| 11/4/2026 | Listed for sale | $360,000$193/sqft |
Source:  Stellar MLS #TB8564457 Report a problem | ||
Public tax history
Tax history is unavailable.
Monthly payment
Est. payment
Payment breakdown
Explore the cost of this home by adjusting the details. Changes won't be saved.Climate risks
Neighborhood: 33525
Nearby schools
Schools provided by the listing agent
- Elementary: West Zephyrhills Elemen-PO
- Middle: Centennial Middle-PO
- High: Pasco High-PO
Source: Stellar MLS. This data may not be complete. We recommend contacting the local school district to confirm school assignments for this home.
- $385,0004 bd3 ba2.3k sqft35330 Homebound Gate Dr, Dade City, FL 33525New Construction

- $380,0005 bd3 ba2.4k sqft35322 Homebound Gate Dr, Dade City, FL 33525New Construction
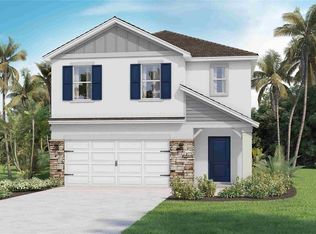
- $420,0004 bd3 ba2k sqft35302 Homebound Gate Dr, Dade City, FL 33525New Construction

- $485,0004 bd3 ba3.3k sqft35290 Homebound Gate Dr, Dade City, FL 33525New Construction
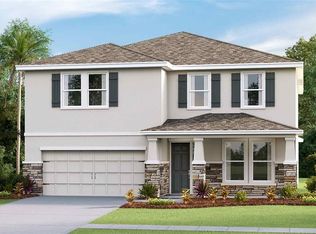
Similar homes
- $470,0004 bd3 ba2.7k sqft35282 HOMEBOUND GATE DRIVE, DADE CITY, FL 33525New Construction
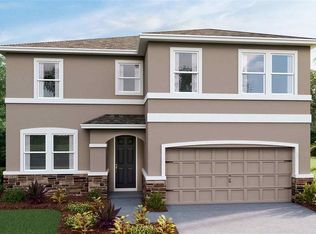
 MLS ID #TB8564481, Jodi Smenda, D R HORTON REALTY OF TAMPA LLC. Stellar MLS
- from $377,9904 bd3 ba2.3k sqftDenham Plan, Summit View, Dade City, FL 33525New Construction
 DR Horton
- $368,9904 bd3 ba2.2k sqft9110 BELLEVIEW FOREST PASS, DADE CITY, FL 33525New Construction
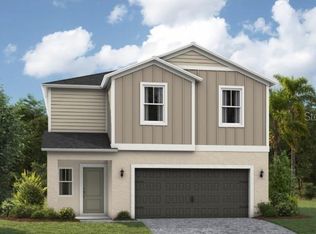 MLS ID #TB8512143, Michael Human, CASA FRESCA REALTY. Stellar MLS
- $456,9904 bd3 ba2.2k sqft35045 ARBOR RETREAT DRIVE, DADE CITY, FL 33525New Construction
 MLS ID #TB8543597, Michael Human, CASA FRESCA REALTY. Stellar MLS
- $410,4504 bd3 ba2.3k sqft12564 HOMELAND DRIVE, DADE CITY, FL 33525New ConstructionStellar MLS
- $395,0004 bd3 ba2.5k sqft12614 HOURGLASS WAY, DADE CITY, FL 33525New ConstructionStellar MLS
- $429,9904 bd3 ba2.2k sqft33588 HAMMOCK BEACH WAY, DADE CITY, FL 33525New ConstructionMLS ID #TB8555866, Michael Human, CASA FRESCA REALTY. Stellar MLS
- $434,9904 bd3 ba2.2k sqft33589 HAMMOCK BEACH WAY, DADE CITY, FL 33525New ConstructionStellar MLS
- $429,9004 bd3 ba2.2k sqft33606 HAMMOCK BEACH WAY, DADE CITY, FL 33525New ConstructionMLS ID #TB8555853, Michael Human, CASA FRESCA REALTY. Stellar MLS
- $325,0005 bd3 ba2.4k sqft11928 NOBLE CHASE PATH, DADE CITY, FL 33525New ConstructionStellar MLS
