Skip main navigation
Off market
  • $473,600

    3534 44th St, Sacramento, CA 95817

    4beds
    2baths
    1,608sqft
    SingleFamily
    Built in 1925
    5,662 Square Feet Lot
    $473,600 Zestimate®
    $295/sqft
    $3,424 Estimated rent

    Home value

    $473,600

    $445,000 - $507,000

    $3,424/mo

    Zestimate® history
    Loading
    Loading...

    Owner options

    List your home for rent

    $3,424/mo

    Rent Zestimate®

    Find your next renter with Zillow Rental Manager. Plus, with online applications, you can quickly screen prospective tenants – for free.

    Learn more

    $3,424/mo

    Rent Zestimate®

    Refinance and save

    $2,969/mo

    Est. payment

    Refinancing to a lower rate could help reduce your monthly payments and save thousands over the life of the loan.

    See today's rates

    $2,969/mo

    Est. payment

    Explore your selling options

    Work with a Zillow partner agent

    Leverage their expertise and Zillow's premium Showcase listings to get your home seen by more buyers.

    Get started

    List with your own agent

    Get your home in front of millions of buyers by listing it on Zillow.

    Learn how to do it

    Sell it yourself

    Take full control of how buyers see your home on Zillow by listing For Sale by Owner (FSBO).

    List your home

    What's special

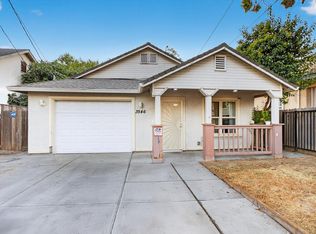
    Near Broadway and Stockton Blvd in South Sacramento, close to the UC Davis Medical Center, this unique remodeled one-story single family home offers four bedrooms and two full bathrooms. The arched brick entry opens onto laminate floors, dual-pane windows with curtains, shades and mini-blinds, fresh custom paint, arched doorways and French windows throughout 1608 square feet of living space. The living room has a decorative floor-to-ceiling stucco fireplace with alcove and brick hearth, ceiling fan with overhead lighting and eat-at counter. The kitchen has maple cabinets, formica counters and a ceiling fan with overhead lighting, gas range with self-cleaning oven, frost-free refrigerator, microwave port, dishwasher, stainless steel double sink with a convertible faucet, garbage disposal, trash compactor, plate rack, lazy susan and formica walls. The dining room has a ceiling fan with overhead lighting and an eat at bar.The first bedroom has with a ceiling fan with overhead lighting and walk-in closet. The bathroom has shower and tub and corian countertops. The second bedroom has a ceiling fan with overhead lighting, closet and two entry doors. The third and fourth bedrooms have grey berber carpet, ceiling fans with overhead lighting, walk-in closet and a private exterior entrance. There is a Jack and Jill bathroom with linoleum floor and shower and tub.This home has programmable central heating and air. The laundry room is off the kitchen and has a utility sink, washer and dryer and electrical hookup. The garage is for storage only. The driveway has room for three vehicles. The fenced and landscaped yard has gardening service for the front, manual sprinklers for the front and rear and a shed. There is a security system. Pets are allowed with approval but smoking is not allowed in the house. This home is located in the Sacramento City Unified School District. Owner pays sewer, water and trash. This home is available with a one year lease.For a slide show of all photos for this property, directions, to download an application, or schedule a showing, please see this property on our web site at horizonproperties.com. Please be sure to include your telephone number when emailing us.Thanks for looking at a Horizon Property!

    This property is off market, which means it's not currently listed for sale or rent on Zillow. This may be different from what's available on other websites or public sources.

    Facts & features

    Interior

    Bedrooms & bathrooms
    • Bedrooms: 4
    • Bathrooms: 2
    Heating
    • Other
    Cooling
    • Central
    Appliances
    • Included: Garbage disposal, Range / Oven
    Features
    • Has fireplace: Yes
    Interior area
    • Total interior livable area: 1,608 sqft

    Property

    Parking
    • Parking features: Garage - Attached
    Lot
    • Size: 5,662 Square Feet
    Details
    • Parcel number: 01402480050000

    Construction

    Type & style
    • Home type: SingleFamily
    Materials
    • wood frame
    • Roof: Composition
    Condition
    • Year built: 1925

    Community & HOA

    Location
    • Region: Sacramento

    Financial & listing details

    • Price per square foot: $295/sqft
    • Tax assessed value: $170,385
    • Annual tax amount: $2,170

    Price history

    DateEventPrice
    7/22/2013Sold$139,000$86/sqft
    Source: MetroList Services of CA #13027921 Report a problem
    8/8/2012Listing removed$1,300$1/sqft
    Source: Horizon Properties Report a problem
    7/12/2012Price change$1,300-6.8%$1/sqft
    Source: Horizon Properties Report a problem
    6/22/2012Price change$1,395-6.7%$1/sqft
    Source: Horizon Properties Report a problem
    6/8/2012Price change$1,495-2.9%$1/sqft
    Source: Horizon Properties Report a problem
    5/23/2012Listed for rent$1,540$1/sqft
    Source: Horizon Properties Report a problem
    5/12/2009Sold$139,000-7.3%$86/sqft
    Source: Public Record Report a problem
    1/24/2009Listing removed$150,000$93/sqft
    Source: Prudential CA/NV/TX #80122142 Report a problem
    12/22/2008Listed for sale$150,000$93/sqft
    Source: Prudential CA/NV/TX #80122142 Report a problem

    Public tax history

    YearProperty taxesTax assessment
    2025$2,170 +1.4%$170,385 +2%
    2024$2,140 +2.4%$167,045 +2%
    2023$2,089 +1.8%$163,770 +2%
    2022$2,053 +4.8%$160,560 +2%
    2021$1,959 -0.6%$157,412 +1%
    2020$1,971 +2.1%$155,799 +2%
    2019$1,931 +2.7%$152,745 +2%
    2018$1,880 +1.4%$149,751 +2%
    2017$1,854 +4.3%$146,815 +2%
    2016$1,778 +4.3%$143,937 +1.5%
    2015$1,705 $141,776 +2%
    2014$1,705 $139,000 -4.4%
    2013-- $145,354 +12.1%
    2012-- $129,679 -2.6%
    2011-- $133,121 -4%
    2010-- $138,669 +35.5%
    2008-- $102,375 +2%
    2007-- $100,368 +2%
    2006-- $98,401 +2%
    2005-- $96,473 +2%
    2004-- $94,582 +1.9%
    2003-- $92,849 +2%
    2002-- $91,030 +2%
    2001-- $89,246 +2%
    2000-- $87,497
    Find assessor info on the county website

    Neighborhood: Central Oak Park

    Nearby schools

    GreatSchools rating
    Schools provided by the listing agent
    • District: Sacramento Unified

    Source: The MLS. This data may not be complete. We recommend contacting the local school district to confirm school assignments for this home.

    Get a cash offer in 3 minutes
    Find out how much your home could sell for in as little as 3 minutes with a no-obligation cash offer.
    Estimated market value
    $473,600
    Get a cash offer in 3 minutes
    Find out how much your home could sell for in as little as 3 minutes with a no-obligation cash offer.
    Estimated market value
    $473,600