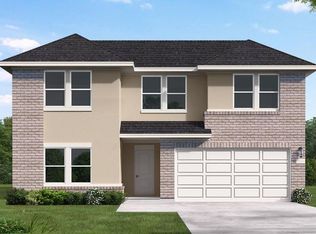
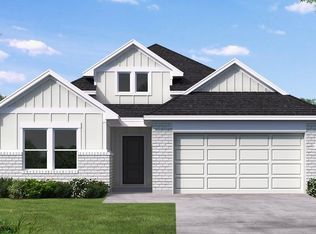
Two-car garageFour spacious bedroomsOpen-concept kitchenPeaceful surroundingsPrivate primary suite
Discover the perfect blend of comfort and style in this beautifully designed two-story home in Windrose Green in Angleton, Texas. Offering 2,406 square feet of thoughtfully planned living space, this home features four spacious bedrooms, two and a half bathrooms, and a two-car garage. The open-concept kitchen flows seamlessly into the main living areas, creating an inviting space perfect for entertaining and everyday living. The private primary suite offers a relaxing retreat with a luxurious bath featuring a separate tub and shower. Quality craftsmanship and modern design details can be found throughout the home, creating both functionality and charm. Enjoy peaceful surroundings while remaining conveniently located near Pearland, Sugar Land, Lake Jackson, and the beaches of Surfside. Schedule your private tour today and experience the comfort and lifestyle this home has to offer.
20 days
|
31
|
0
|
Likely to sell faster than
Zillow last checked:
Listing updated:
Listed by:
Jared Turner713-909-3040,
Coventry Homes
Source: HAR,MLS#: 42479514
Facts & features
Interior
Bedrooms & bathrooms
Bedrooms: 4
Bathrooms: 3
Full bathrooms: 2
1/2 bathrooms: 1
Rooms
Room types: Family Room, Utility Room
Primary bedroom
Level: First
Area: 156
Dimensions: 13x12
Bedroom
Level: Second
Area: 110
Dimensions: 11x10
Bedroom
Level: Second
Area: 100
Dimensions: 10x10
Bedroom
Level: Second
Area: 132
Dimensions: 11x12
Heating
Natural Gas
Cooling
Ceiling Fan(s), Electric
Appliances
Included: ENERGY STAR Qualified Appliances, Disposal, Electric Oven, Microwave, Gas Cooktop, Dishwasher
Laundry: Electric Dryer Hookup, Gas Dryer Hookup, Washer Hookup
Features
High Ceilings, Prewired for Alarm System, 3 Bedrooms Up, En-Suite Bath, Primary Bed - 1st Floor, Walk-In Closet(s)
Flooring: Carpet, Tile, Vinyl
Windows: Insulated/Low-E windows
Has fireplace: No
Interior area
Total structure area: 2,406
Total interior livable area: 2,406 sqft
Property
Parking
Total spaces: 2
Parking features: Attached
Attached garage spaces: 2
Features
Stories: 2
Patio & porch: Patio/Deck, Porch
Lot
Size: 5,998 Square Feet
Features: Back Yard, Subdivided, 0 Up To 1/4 Acre
Construction
Type & style
Home type: SingleFamily
Architectural style: Traditional
Property subtype: Single Family Residence
Materials
Batts Insulation, Brick
Foundation: Slab
Roof: Composition
Condition
New construction: Yes
Year built: 2026
Details
Builder name: Coventry Homes
Utilities & green energy
Sewer: Public Sewer
Water: Public, Water District
Green energy
Green verification: ENERGY STAR Certified Homes, Environments for Living, HERS Index Score
Energy efficient items: Attic Vents, Thermostat, HVAC, HVAC>13 SEER, Other Energy Features