Step into a spacious two-story home designed for both comfort and connection, offering room to grow, gather, and make lasting memories. Just off the entry, a versatile front room provides the perfect space for a home office, playroom, or formal sitting area. The open-concept main living area features a bright great room that flows seamlessly into the dining space and a beautifully appointed kitchen with a large island and walk-in pantry—ideal for entertaining or everyday living. The private primary suite is tucked away on the main level, offering a relaxing retreat with a spa-like bath and generous walk-in closet. Upstairs, you’ll find four spacious bedrooms centered around a flexible game room, perfect for movie nights, study time, or play. This home truly offers the space and flexibility today’s buyers are looking for—schedule your private tour today!
New construction
Price cut: $10K (9/2)
$314,990
3522 Cardinal Pointe Dr, Angleton, TX 77515
5beds
2,576sqft
Single Family Residence
Built in 2026
5,998 Square Feet Lot
$308,600 Zestimate®
$122/sqft
$69/mo HOA
What's special
Spacious two-story homeBright great roomGenerous walk-in closetFlexible game roomLarge islandVersatile front roomWalk-in pantry
- 66 days
- 25
- 4
Zillow last checked:
Listing updated:
Listed by:
Jared Turner 713-909-3040,
Coventry Homes
Source: HAR,MLS#: 19466923
Facts & features
Interior
Bedrooms & bathrooms
- Bedrooms: 5
- Bathrooms: 3
- Full bathrooms: 2
- 1/2 bathrooms: 1
Primary bedroom
- Level: First
- Area: 182
- Dimensions: 13x14
Bedroom
- Level: Second
- Area: 100
- Dimensions: 10x10
Bedroom
- Level: Second
- Area: 100
- Dimensions: 10x10
Bedroom
- Level: Second
- Area: 110
- Dimensions: 10x11
Bedroom
- Level: Second
- Area: 110
- Dimensions: 11x10
Heating
- Natural Gas
Cooling
- Electric
Appliances
- Included: Disposal, Electric Oven, Microwave, Gas Cooktop, Dishwasher
- Laundry: Electric Dryer Hookup, Gas Dryer Hookup, Washer Hookup
Features
- High Ceilings, Prewired for Alarm System, En-Suite Bath, Primary Bed - 1st Floor, Walk-In Closet(s)
- Flooring: Carpet, Tile, Vinyl
- Has fireplace: No
Interior area
- Total structure area: 2,576
- Total interior livable area: 2,576 sqft
Property
Parking
- Total spaces: 2
- Parking features: Attached
- Attached garage spaces: 2
Features
- Stories: 2
- Patio & porch: Patio/Deck, Porch
Lot
- Size: 5,998 Square Feet
- Features: Back Yard, Subdivided, 0 Up To 1/4 Acre
Details
- Parcel number: 83984001006
Construction
Type & style
- Home type: SingleFamily
- Architectural style: Traditional
- Property subtype: Single Family Residence
Materials
- Brick
- Foundation: Slab
- Roof: Composition
Condition
- New construction: Yes
- Year built: 2026
Details
- Builder name: Coventry Homes
Utilities & green energy
- Sewer: Public Sewer
- Water: Public, Water District
Green energy
- Green verification: ENERGY STAR Certified Homes, Environments for Living, HERS Index Score
- Energy efficient items: Other Energy Features
Community & HOA
Community
- Security: Prewired for Alarm System
- Subdivision: Windrose Green
HOA
- Has HOA: Yes
- HOA fee: $825 annually
Location
- Region: Angleton
Financial & listing details
- Price per square foot: $122/sqft
- Date on market: 7/24/2026
- Listing terms: Cash,Conventional,FHA,VA Loan
- Road surface type: Concrete, Curbs, Gutters
Estimated market value
$308,600
$293,000 - $324,000
$2,424/mo
Price history
| Date | Event | Price |
|---|---|---|
| 9/2/2026 | Price change | $314,990-3.1%$122/sqft |
Source:  HAR #19466923 Report a problem HAR #19466923 Report a problem | ||
| 8/31/2026 | Price change | $324,990-5.8%$126/sqft |
Source: Coventry Homes Report a problem | ||
| 8/27/2026 | Price change | $344,990+6.2%$134/sqft |
Source: Coventry Homes Report a problem | ||
| 8/6/2026 | Price change | $324,990-7.1%$126/sqft |
Source: HAR #19466923 Report a problem | ||
| 5/12/2026 | Price change | $349,990-1.8%$136/sqft |
Source: HAR #86904794 Report a problem | ||
| 5/2/2026 | Price change | $356,290-1.2%$138/sqft |
Source: Coventry Homes Report a problem | ||
| 4/23/2026 | Price change | $360,790+0.3%$140/sqft |
Source: Coventry Homes Report a problem | ||
| 4/2/2026 | Listed for sale | $359,840$140/sqft |
Source: HAR #86904794 Report a problem | ||
Public tax history
Tax history is unavailable.
Monthly payment
Est. payment
Payment breakdown
Explore the cost of this home by adjusting the details. Changes won't be saved.Climate risks
Neighborhood: 77515
Nearby schools
Schools provided by the listing agent
- Elementary: Frontier Elementary School
- Middle: Angleton Middle School
- High: Angleton High School
Source: HAR. This data may not be complete. We recommend contacting the local school district to confirm school assignments for this home.
- $289,9004 bd3 ba2k sqft3526 Cardinal Pointe Dr, Angleton, TX 77515Off Market

- $314,9904 bd3 ba2.2k sqft3530 Cardinal Pointe Dr, Angleton, TX 77515New Construction
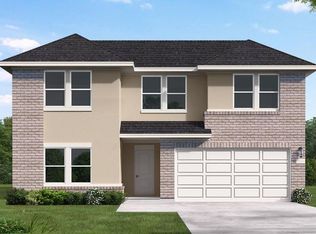
- $236,8004 bd2 ba1.9k sqft3519 Atlas Point Ln, Angleton, TX 77515Off Market
- $319,8004 bd3 ba2.4k sqft3534 Cardinal Pointe Dr, Angleton, TX 77515Off Market

Similar homes
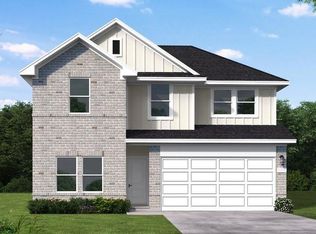
- $309,9905 bd3 ba2.5k sqft2135 Starlight St, Angleton, TX 77515New Construction
 HAR
HAR - $299,9905 bd3 ba2.5k sqft2119 Starlight St, Angleton, TX 77515New Construction
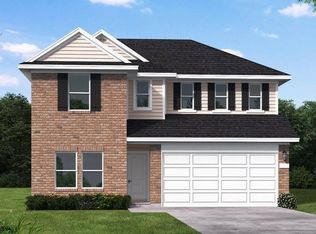 MLS ID #15828862, Jared Turner, Coventry Homes. HAR
 - $314,9904 bd3 ba2.2k sqft3530 Cardinal Pointe Dr, Angleton, TX 77515New ConstructionMLS ID #29925777, Jared Turner, Coventry Homes. HAR
- $299,9904 bd3 ba2k sqft1911 Starlight St, Angleton, TX 77515New Construction
 MLS ID #59578080, Jared Turner, Coventry Homes. HAR
