Skip main navigation
Closed
  • Price Unknown

    3534 E Whitehall Drive, Springfield, MO 65809

    3beds
    1,778sqft
    Single Family Residence
    Built in 1985
    0.27 Acres Lot
    $323,700 Zestimate®
    $--/sqft
    $1,613 Estimated rent

    Home value

    $323,700

    $298,000 - $353,000

    $1,613/mo

    Zestimate® history
    Loading
    Loading...

    Owner options

    List your home for rent

    $1,613/mo

    Rent Zestimate®

    Find your next renter with Zillow Rental Manager. Plus, with online applications, you can quickly screen prospective tenants – for free.

    Learn more

    $1,613/mo

    Rent Zestimate®

    Refinance and save

    Refinancing to a lower rate could help reduce your monthly payments and save thousands over the life of the loan.

    See today's rates

    Explore your selling options

    Work with a Zillow partner agent

    Leverage their expertise and Zillow's premium Showcase listings to get your home seen by more buyers.

    Get started

    List with your own agent

    Get your home in front of millions of buyers by listing it on Zillow.

    Learn how to do it

    Sell it yourself

    Take full control of how buyers see your home on Zillow by listing For Sale by Owner (FSBO).

    List your home

    What's special

    Elegant plantation shuttersKitchen offers abundant cabinetryBeautiful wood floorsStunning floor-to-ceiling fireplaceSoaring ceilingsIncludes the refrigerator
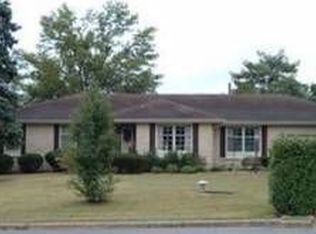
    Welcome to this charming 3 bedroom, 2 bath home, offering a unique blend of character, comfort, and functional living space. Step inside to a welcoming entry featuring distinctive brick flooring that continues through the kitchen and dining area, creating warmth and timeless appeal. The spacious living room showcases beautiful wood floors, soaring ceilings, and a stunning floor-to-ceiling fireplace, making it the perfect gathering space. Large windows across the back of the home fill the living area with natural light and are complemented by elegant plantation shutters.The kitchen offers abundant cabinetry, a pantry, and includes the refrigerator, providing both convenience and plenty of storage. The home features updated vinyl plank flooring in two of the bedrooms, while the third bedroom or office continues the beautiful wood flooring, giving flexibility for guests or a work-from-home setup. Outside, enjoy a fully fenced backyard designed for relaxation with separate decks off both bedrooms and a patio space between them, perfect for outdoor entertaining. The third-car garage is climate controlled with its own heating and air, creating an excellent multi-purpose space for a workshop, hobby room, gym, or additional storage. This well-maintained home offers character, versatile spaces, and a fantastic location all in one.

    Zillow last checked:

    Listing updated:

    Listed by:

    Stacy Ulmer-Hicks 417-830-1010,

    Keller Williams

    Bought with:

    Rebecca Hartmayer, 1999133607

    RE/MAX House of Brokers

    Source: SOMOMLS as distributed by MLS GRID,MLS#: 60317211MLS Logo

    Facts & features

    Interior

    Bedrooms & bathrooms
    • Bedrooms: 3
    • Bathrooms: 2
    • Full bathrooms: 2
    Heating
    • Forced Air, Central, Natural Gas
    Cooling
    • Central Air
    Appliances
    • Included: Dishwasher, Free-Standing Electric Oven, Refrigerator, Disposal
    • Laundry: Main Level
    Features
    • Walk-in Shower, Walk-In Closet(s)
    • Flooring: Hardwood, Luxury Vinyl, Brick, Tile
    • Has basement: No
    • Has fireplace: Yes
    • Fireplace features: Wood Burning
    Interior area
    • Total structure area: 1,778
    • Total interior livable area: 1,778 sqft
    • Finished area above ground: 1,778
    • Finished area below ground: 0

    Property

    Parking
    • Total spaces: 3
    • Parking features: Circular Driveway, Heated Garage
    • Attached garage spaces: 3
    • Has uncovered spaces: Yes
    Features
    • Levels: One
    • Stories: 1
    • Patio & porch: Patio, Deck
    • Fencing: Privacy,Full,Wood
    Lot
    • Size: 0.27 Acres
    Details
    • Parcel number: 1227307033

    Construction

    Type & style
    • Home type: SingleFamily
    • Property subtype: Single Family Residence
    Materials
    • Foundation: Crawl Space
    Condition
    • Year built: 1985

    Utilities & green energy

    • Sewer: Public Sewer
    • Water: Public

    Community & neighborhood

    Location
    • Region: Springfield
    • Subdivision: Eastwood Hills

    Other

    Other facts
    • Listing terms: Cash,VA Loan,FHA,Conventional

    Price history

    DateEventPrice
    4/10/2026Sold--
    Source: SOMOMLS as distributed by MLS GRID #60317211 Report a problem
    3/9/2026Pending sale$319,900$180/sqft
    Source: SOMOMLS as distributed by MLS GRID #60317211 Report a problem
    3/5/2026Price change$319,900+12.3%$180/sqft
    Source: SOMOMLS as distributed by MLS GRID #60317211 Report a problem
    3/8/2023Pending sale$284,900$160/sqft
    Source: SOMOMLS as distributed by MLS GRID #60237583 Report a problem
    3/3/2023Price change$284,900+23.9%$160/sqft
    Source: SOMOMLS as distributed by MLS GRID #60237583 Report a problem
    3/19/2019Pending sale$230,000$129/sqft
    Source: ReeceNichols - Branson West #60130713 Report a problem
    3/14/2019Listed for sale$230,000$129/sqft
    Source: ReeceNichols - Branson West #60130713 Report a problem
    3/13/2019Pending sale$230,000$129/sqft
    Source: ReeceNichols - Branson West #60130713 Report a problem
    3/5/2019Listed for sale$230,000+27.8%$129/sqft
    Source: ReeceNichols - Branson West #60130713 Report a problem
    10/10/2014Sold--
    Source: Agent Provided Report a problem
    4/24/2014Listed for sale$179,900$101/sqft
    Source: RE/MAX House of Brokers #11403489 Report a problem

    Public tax history

    YearProperty taxesTax assessment
    2025$1,986 +4.1%$39,860 +12.1%
    2024$1,907 +0.6%$35,550
    2023$1,896 +13.1%$35,550 +15.8%
    2022$1,676 +0%$30,690
    2021$1,676 +2.8%$30,690 +7.5%
    2020$1,630 +36.8%$28,540 +32.9%
    2018$1,191 +4.5%$21,470 +3.3%
    2017$1,139 $20,790
    2016$1,139 $20,790
    2015$1,139 +0.9%$20,790 +3.7%
    2014$1,129 $20,050 -2.5%
    2012-- $20,560
    2011-- $20,560 -23.5%
    2010-- $26,890 +0.1%
    2006$1,148 $26,870 -16.7%
    2005$1,148 +3.4%$32,270 +31.6%
    2004$1,110 +0.4%$24,530
    2003$1,106 +1.5%$24,530
    2002$1,090 +0.4%$24,530
    2001$1,086 $24,530

    Find assessor info on the county website

    Neighborhood: 65809

    Nearby schools

    GreatSchools rating
    Schools provided by the listing agent
    • Elementary: SGF-Wilder
    • Middle: SGF-Pershing
    • High: SGF-Glendale

    Source: SOMOMLS as distributed by MLS GRID. This data may not be complete. We recommend contacting the local school district to confirm school assignments for this home.

    Sell for more on Zillow
    Get a Zillow Showcase℠ listing at no additional cost and you could sell for .
    $323,700
    2% more
    +$6,474
    With Zillow Showcase(estimated)
    $330,174