Skip main navigation
Closed
  • Price Unknown

    3550 E Whitehall Drive, Springfield, MO 65809

    3beds
    2,672sqft
    Single Family Residence
    Built in 1973
    0.3 Acres Lot
    $405,400 Zestimate®
    $--/sqft
    $2,458 Estimated rent

    Home value

    $405,400

    $369,000 - $446,000

    $2,458/mo

    Zestimate® history
    Loading
    Loading...

    Owner options

    List your home for rent

    $2,458/mo

    Rent Zestimate®

    Find your next renter with Zillow Rental Manager. Plus, with online applications, you can quickly screen prospective tenants – for free.

    Learn more

    $2,458/mo

    Rent Zestimate®

    Refinance and save

    Refinancing to a lower rate could help reduce your monthly payments and save thousands over the life of the loan.

    See today's rates

    Explore your selling options

    Work with a Zillow partner agent

    Leverage their expertise and Zillow's premium Showcase listings to get your home seen by more buyers.

    Get started

    List with your own agent

    Get your home in front of millions of buyers by listing it on Zillow.

    Learn how to do it

    Sell it yourself

    Take full control of how buyers see your home on Zillow by listing For Sale by Owner (FSBO).

    List your home

    What's special

    His and her closetsUsable attic spaceMaster suiteUpdated eat-in kitchenNew stainless steel appliancesBeautiful new hardwood flooringDouble closets
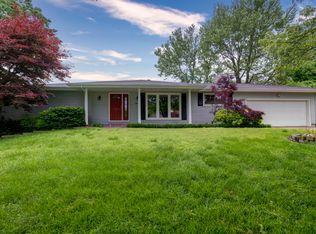
    STUNNING! Three bedroom, two and a half bath home in Glendale school district! This home has truly been overhauled top to bottom!! On the first floor you will find all your essential living! A beautiful updated eat-in kitchen with new stainless steel appliances is flanked by two living spaces, a roomy laundry/mudroom, and don't forget the adorable and functional coffee bar addition! As if that weren't enough room for entertaining, step out of the back living room onto freshly poured concrete and a gorgeous enclosed patio oasis perfect for enjoying the outdoors in comfort and style! The main floor also has beautiful new hardwood flooring throughout and hosts the master suite, complete with his and her closets, and a beautiful brand new bathroom with tiled walk-in shower.The second floor is perfect for guests, kiddos, and extra storage! The two upstairs bedrooms are oversized with double closets! Also upstairs, there is a shared bath with tiled tub/shower, and tons of usable attic space for more storage options!Everything you see has been lovingly updated and thought out for style and function!As for what you can't see? Well, it's all new too!!HVAC new in 2022, water heater 2 years old, and roof is less than ONE MONTH.You really couldn't find a more move-in ready home and in one of the most desirable areas of town close to shopping, restaurants and great schools!Have to see it to believe it!

    Zillow last checked:

    Listing updated:

    Listed by:

    Mina L Sorey 417-693-2009,

    Keller Williams,

    James L Bolin 417-224-7445,

    Keller Williams

    Bought with:

    Emily I. Johnson, 2017018336

    House Theory Realty

    Source: SOMOMLS as distributed by MLS GRID,MLS#: 60302279MLS Logo

    Facts & features

    Interior

    Bedrooms & bathrooms
    • Bedrooms: 3
    • Bathrooms: 3
    • Full bathrooms: 2
    • 1/2 bathrooms: 1
    Heating
    • Forced Air, Central, Natural Gas
    Cooling
    • Central Air, Ceiling Fan(s)
    Appliances
    • Included: Gas Cooktop, Built-In Electric Oven, Refrigerator, Electric Water Heater, Disposal, Dishwasher
    • Laundry: Main Level, W/D Hookup
    Features
    • High Speed Internet, Internet - Fiber Optic, Quartz Counters, Vaulted Ceiling(s), Walk-In Closet(s), Walk-in Shower
    • Flooring: Carpet, Tile, Hardwood
    • Windows: Double Pane Windows
    • Has basement: No
    • Attic: Partially Floored,Pull Down Stairs
    • Has fireplace: Yes
    • Fireplace features: Living Room, Wood Burning
    Interior area
    • Total structure area: 2,672
    • Total interior livable area: 2,672 sqft
    • Finished area above ground: 2,672
    • Finished area below ground: 0

    Property

    Parking
    • Total spaces: 2
    • Parking features: Driveway, Paved, Garage Faces Front
    • Attached garage spaces: 2
    • Has uncovered spaces: Yes
    Features
    • Levels: Two
    • Stories: 2
    • Patio & porch: Enclosed, Front Porch, Rear Porch, Covered, Screened
    • Exterior features: Rain Gutters, Cable Access
    • Fencing: Privacy,Full
    Lot
    • Size: 0.30 Acres
    Details
    • Additional structures: Shed(s)
    • Parcel number: 1227307004

    Construction

    Type & style
    • Home type: SingleFamily
    • Architectural style: Traditional
    • Property subtype: Single Family Residence
    Materials
    • Brick, Vinyl Siding
    • Foundation: Poured Concrete, Crawl Space
    • Roof: Composition
    Condition
    • Year built: 1973

    Utilities & green energy

    • Sewer: Public Sewer
    • Water: Public
    Green energy
    • Energy efficient items: High Efficiency - 90%+

    Community & neighborhood

    Location
    • Region: Springfield
    • Subdivision: Eastwood Hills

    Other

    Other facts
    • Listing terms: Cash,VA Loan,FHA,Conventional
    • Road surface type: Concrete

    Price history

    DateEventPrice
    12/8/2025Sold--
    Source: SOMOMLS as distributed by MLS GRID #60302279 Report a problem
    10/13/2025Pending sale$389,000$146/sqft
    Source: SOMOMLS as distributed by MLS GRID #60302279 Report a problem
    10/6/2025Price change$389,000-0.3%$146/sqft
    Source: SOMOMLS as distributed by MLS GRID #60302279 Report a problem
    8/15/2025Listed for sale$390,000+23.8%$146/sqft
    Source: SOMOMLS as distributed by MLS GRID #60302279 Report a problem
    7/17/2021Listing removed--
    Source: RE/MAX of Kansas-Missouri Report a problem
    6/13/2021Pending sale$315,000$118/sqft
    Source: SOMOMLS as distributed by MLS GRID #60192752 Report a problem
    6/11/2021Listed for sale$315,000$118/sqft
    Source: SOMOMLS as distributed by MLS GRID #60192752 Report a problem

    Public tax history

    YearProperty taxesTax assessment
    2025$2,351 +36.5%$47,180 +47%
    2024$1,722 +0.6%$32,090
    2023$1,712 +12.2%$32,090 +14.8%
    2022$1,526 +0%$27,950
    2021$1,526 +2.7%$27,950 +7.4%
    2020$1,487 +16.5%$26,030 +13.1%
    2018$1,276 +4.6%$23,010 +3.3%
    2017$1,221 $22,270
    2016$1,221 $22,270
    2015$1,221 +0.9%$22,270 +3.8%
    2014$1,209 $21,450 -0.6%
    2012-- $21,580
    2011-- $21,580 -5.6%
    2010-- $22,870 +0.1%
    2006$1,012 $22,850
    2005$1,012 +3.4%$22,850 +5.6%
    2004$979 +0.4%$21,630
    2003$975 -9%$21,630
    2002$1,071 +26.3%$21,630 -10.3%
    2001$848 $24,110

    Find assessor info on the county website

    Neighborhood: 65809

    Nearby schools

    GreatSchools rating
    Schools provided by the listing agent
    • Elementary: SGF-Wilder
    • Middle: SGF-Pershing
    • High: SGF-Glendale

    Source: SOMOMLS as distributed by MLS GRID. This data may not be complete. We recommend contacting the local school district to confirm school assignments for this home.

    Sell for more on Zillow
    Get a Zillow Showcase℠ listing at no additional cost and you could sell for .
    $405,400
    2% more
    +$8,108
    With Zillow Showcase(estimated)
    $413,508