2017 contemporary style duet located in desirable 55+ Eskaton Village. This 1492 sq. ft home has tall ceilings throughout. The large master bd and Guest bd have new carpet. Den/Office(bookshelf not included), has beautiful wood floors. Delightful Kitchen offers custom cabinets, pull-out drawers, an Island, granite counter tops, refrigerator included. Spacious dining room area and living room have plenty of room for entertaining. Beautiful wood flooring. Master bath has double sinks, walk-in closet, shower stall with double shower heads. Guest Bathroom has shower over tub. Laundry room has a sink and cabinets, washer/dryer included. On demand water heater, HVAC. 2 car garage. Back patio gated. Community indoor salt water swimming pool, spa, club house, park, gazebo, walking trails, 24 Hour security and many more features. All this along with security and peace of mind. Relax, enjoy and have fun.
Closed
$490,000
3534 Eskaton Dr, Placerville, CA 95667
2beds
1,492sqft
Single Family Residence
Built in 2017
4,356 Square Feet Lot
$494,500 Zestimate®
$328/sqft
$2,589 Estimated rent
Home value
$494,500
$470,000 - $519,000
$2,589/mo
Zestimate® history
Owner options
List your home for rent
$2,589/mo
Rent Zestimate®
Find your next renter with Zillow Rental Manager. Plus, with online applications, you can quickly screen prospective tenants – for free.
$2,589/mo
Rent Zestimate®
Refinance and save
$3,654/mo
Est. payment
Refinancing to a lower rate could help reduce your monthly payments and save thousands over the life of the loan.
$3,654/mo
Est. payment
Explore your selling options
Work with a Zillow partner agent
Leverage their expertise and Zillow's premium Showcase listings to get your home seen by more buyers.
Get startedList with your own agent
Get your home in front of millions of buyers by listing it on Zillow.
Learn how to do itSell it yourself
Take full control of how buyers see your home on Zillow by listing For Sale by Owner (FSBO).
List your homeWhat's special
Club housePlenty of roomNew carpetMaster bathSpacious dining room areaShower stallGranite counter tops
Zillow last checked:
Listing updated:
Listed by:
Vicki Emery DRE #01187431 530-409-3707,
Century 21 Select Real Estate
Bought with:
Marc Palos, DRE #01724079
eXp Realty of California, Inc.
Source: MetroList Services of CA,MLS#: 224022764Originating MLS: MetroList Services, Inc.
Facts & features
Interior
Bedrooms & bathrooms
- Bedrooms: 2
- Bathrooms: 2
- Full bathrooms: 2
Rooms
- Room types: Den
Primary bathroom
- Features: Shower Stall(s), Double Vanity, Low-Flow Shower(s), Low-Flow Toilet(s), Tile, Multiple Shower Heads, Walk-In Closet(s)
Dining room
- Features: Formal Area
Kitchen
- Features: Granite Counters, Kitchen Island
Heating
- Propane, Central
Cooling
- Ceiling Fan(s), Central Air
Appliances
- Included: Free-Standing Refrigerator, Dishwasher, Disposal, Microwave, Plumbed For Ice Maker, Tankless Water Heater, Free-Standing Electric Oven, Free-Standing Electric Range, Dryer, Washer
- Laundry: Cabinets, Sink, Electric Dryer Hookup, Gas Dryer Hookup, Inside Room
Features
- Flooring: Carpet, Tile, Wood
- Has fireplace: No
Interior area
- Total interior livable area: 1,492 sqft
Property
Parking
- Total spaces: 2
- Parking features: Attached, Garage Door Opener, Driveway
- Attached garage spaces: 2
- Has uncovered spaces: Yes
Accessibility
- Accessibility features: Roll-In Shower
Features
- Has private pool: Yes
- Pool features: In Ground, Community, Salt Water, Indoor
- Fencing: Metal,Partial
Lot
- Size: 4,356 Square Feet
- Features: Auto Sprinkler F&R, Street Lights, Landscape Back, Landscape Front, Low Maintenance
Details
- Additional structures: Pool House
- Parcel number: 004320058000
- Zoning description: reside
- Special conditions: Standard
Construction
Type & style
- Home type: SingleFamily
- Architectural style: Contemporary
- Property subtype: Single Family Residence
- Attached to another structure: Yes
Materials
- Stucco
- Foundation: Slab
- Roof: Tile
Condition
- Year built: 2017
Utilities & green energy
- Sewer: Public Sewer
- Water: Public
- Utilities for property: Cable Available, Public, Internet Available
Community & HOA
Community
- Senior community: Yes
HOA
- Has HOA: Yes
- Amenities included: Pool, Clubhouse, Recreation Facilities, Spa/Hot Tub, Park
- Services included: Management, Common Areas, Pool, Recreation Facility, Roof, Maintenance Structure, Maintenance Grounds
- HOA fee: $595 monthly
Location
- Region: Placerville
Financial & listing details
- Price per square foot: $328/sqft
- Tax assessed value: $499,800
- Annual tax amount: $5,207
- Price range: $490K - $490K
- Date on market: 7/3/2025
- Road surface type: Paved
Price history
| Date | Event | Price |
|---|---|---|
| 5/14/2024 | Sold | $490,000$328/sqft |
Source: MetroList Services of CA #224022764 Report a problem | ||
| 5/13/2024 | Pending sale | $490,000$328/sqft |
Source: MetroList Services of CA #224022764 Report a problem | ||
| 4/12/2024 | Contingent | $490,000$328/sqft |
Source: MetroList Services of CA #224022764 Report a problem | ||
| 3/28/2024 | Listed for sale | $490,000+30.3%$328/sqft |
Source: MetroList Services of CA #224022764 Report a problem | ||
| 1/25/2017 | Sold | $376,000$252/sqft |
Source: Public Record Report a problem | ||
Public tax history
| Year | Property taxes | Tax assessment |
|---|---|---|
| 2025 | $5,207 +17.2% | $499,800 +16.9% |
| 2024 | $4,444 +1.2% | $427,688 +2% |
| 2023 | $4,391 +1.5% | $419,303 +2% |
| 2022 | $4,327 +1.2% | $411,083 +2% |
| 2021 | $4,277 +1.5% | $403,023 +1% |
| 2020 | $4,212 +1.3% | $398,891 +2% |
| 2019 | $4,159 +3.1% | $391,071 +2% |
| 2018 | $4,033 +158.5% | $383,403 +169.6% |
| 2017 | $1,560 +262.8% | $142,223 +255.6% |
| 2016 | $430 | $40,000 |
Find assessor info on the county website
Neighborhood: 95667
Nearby homes
- $481,2002 bd2 ba1.4k sqft3526 Eskaton Dr, Placerville, CA 95667Off Market
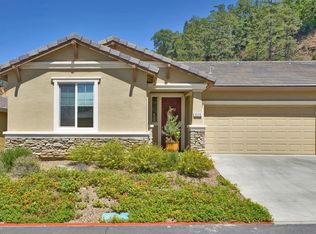
- $485,0002 bd2 ba1.2k sqft3539 Eskaton Dr, Placerville, CA 95667Sold
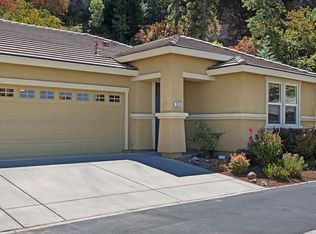
- $488,0002 bd2 ba1.4k sqft3546 Eskaton Dr, Placerville, CA 95667Sold
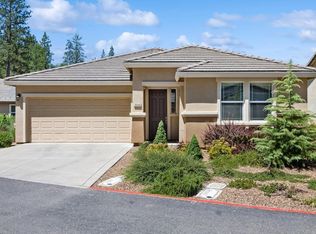
- $499,0002 bd2 ba1.4k sqft3522 Eskaton Dr, Placerville, CA 95667Sold

- $622,0002 bd2 ba1.5k sqft3537 Eskaton Dr, Placerville, CA 95667Off Market
- $548,0002 bd2 ba1.5k sqft3531 Eskaton Dr, Placerville, CA 95667Off Market
- $574,7002 bd2 ba1.5k sqft1397 Weatherstone Ln, Placerville, CA 95667Off Market
- $532,8003 bd2 ba1.5k sqft3527 Eskaton Dr, Placerville, CA 95667Off Market
Nearby schools
GreatSchools rating
- 8/10Sierra Elementary SchoolGrades: K-5Distance: 0.7 mi
- 7/10Edwin Markham Middle SchoolGrades: 6-8Distance: 2.1 mi
- 7/10El Dorado High SchoolGrades: 9-12Distance: 1.9 mi
Get a cash offer in 3 minutes
Find out how much your home could sell for in as little as 3 minutes with a no-obligation cash offer.
Estimated market value
$494,500
Get a cash offer in 3 minutes
Find out how much your home could sell for in as little as 3 minutes with a no-obligation cash offer.
Estimated market value
$494,500
- California
- El Dorado County
- Placerville
- 95667
- 3534 Eskaton Dr
Nearby cities
Nearby zip codes
Other Placerville Topics
