This gorgeous home is situated in the popular 55+ Eskaton Village community. One of its standout features is its ideal location on a premium large lot, which provides an extra level of tranquility and privacy compared to other homes in the community. With 2-3 bedrooms and 2 bathrooms, this spacious home spans approximately 1,590 square feet, offering a comfortable living environment. The house is adorned with a variety of desirable upgrades that enhance both its aesthetics and functionality. Stylish plantation shutters, dual pane windows, and elegant crown molding add a touch of sophistication to the living spaces. The kitchen is a highlight of the home, featuring quartz countertops, a center kitchen island with a sink, walk-in pantry with a frosted glass door and a custom tiled backsplash that adds a decorative element to the design. The large master bedroom is accompanied by an attached bathroom, complete with a sizeable walk-in closet, spacious tiled flooring, and a subway-tiled shower. For outdoor enjoyment, the lovely, covered cement patio with a gabion retaining wall in the backyard provides a perfect spot to relax and soak in the surroundings. As a resident, you'll enjoy a variety of desirable features, activities, and events that Eskaton Village offers.
Closed
$650,000
3537 Eskaton Dr, Placerville, CA 95667
2beds
1,590sqft
Single Family Residence
Built in 2016
5,227 Square Feet Lot
$623,900 Zestimate®
$409/sqft
$2,596 Estimated rent
Home value
$623,900
$593,000 - $655,000
$2,596/mo
Zestimate® history
Owner options
List your home for rent
$2,596/mo
Rent Zestimate®
Find your next renter with Zillow Rental Manager. Plus, with online applications, you can quickly screen prospective tenants – for free.
$2,596/mo
Rent Zestimate®
Refinance and save
$4,695/mo
Est. payment
Refinancing to a lower rate could help reduce your monthly payments and save thousands over the life of the loan.
$4,695/mo
Est. payment
Explore your selling options
Work with a Zillow partner agent
Leverage their expertise and Zillow's premium Showcase listings to get your home seen by more buyers.
Get startedList with your own agent
Get your home in front of millions of buyers by listing it on Zillow.
Learn how to do itSell it yourself
Take full control of how buyers see your home on Zillow by listing For Sale by Owner (FSBO).
List your homeWhat's special
Sizeable walk-in closetDual pane windowsElegant crown moldingStylish plantation shuttersCustom tiled backsplashQuartz countertopsSpacious tiled flooring
Zillow last checked:
Listing updated:
Listed by:
Robin King DRE #02029678 916-833-1177,
RE/MAX Gold,
Peggy Boling DRE #01043551 916-858-1234,
RE/MAX Gold El Dorado Hills
Bought with:
Robin King, DRE #02029678
RE/MAX Gold
Source: MetroList Services of CA,MLS#: 223050917Originating MLS: MetroList Services, Inc.
Facts & features
Interior
Bedrooms & bathrooms
- Bedrooms: 2
- Bathrooms: 2
- Full bathrooms: 2
Rooms
- Room types: Master Bathroom, Bathroom, Master Bedroom, Bonus Room, Dining Room, Kitchen, Laundry, Living Room
Primary bathroom
- Features: Shower Stall(s), Double Vanity, Stone, Tile, Walk-In Closet(s), Window
Dining room
- Features: Bar, Space in Kitchen, Dining/Living Combo
Kitchen
- Features: Pantry Closet, Quartz Counter, Island w/Sink
Heating
- Propane, Propane Stove, Fireplace Insert
Cooling
- Ceiling Fan(s), Central Air
Appliances
- Included: Free-Standing Gas Oven, Free-Standing Gas Range, Free-Standing Refrigerator, Dishwasher, Disposal, Microwave, Electric Water Heater
- Laundry: Laundry Room, Cabinets, Electric Dryer Hookup, Inside Room
Features
- Flooring: Tile, Wood
- Number of fireplaces: 1
- Fireplace features: Living Room, Gas
Interior area
- Total interior livable area: 1,590 sqft
Property
Parking
- Total spaces: 2
- Parking features: Attached, Covered, Garage Faces Front, Guest, Driveway
- Attached garage spaces: 2
- Has uncovered spaces: Yes
Features
- Stories: 1
- Has private pool: Yes
- Pool features: In Ground, Community, Indoor
- Fencing: Back Yard
Lot
- Size: 5,227 Square Feet
- Features: Sprinklers In Front, Private, Grass Artificial, Landscape Back, Landscape Front, Low Maintenance
Details
- Parcel number: 004320048000
- Zoning description: RE
- Special conditions: Standard
Construction
Type & style
- Home type: SingleFamily
- Architectural style: Traditional
- Property subtype: Single Family Residence
Materials
- Stucco, Frame
- Foundation: Concrete, Slab
- Roof: Tile
Condition
- Year built: 2016
Utilities & green energy
- Sewer: Public Sewer
- Water: Public
- Utilities for property: Cable Connected, Electric, Underground Utilities, Internet Available, Other
Community & HOA
Community
- Senior community: Yes
HOA
- Has HOA: Yes
- Amenities included: Pool, Clubhouse, Dog Park, Recreation Facilities, Fitness Center, Gym
- Services included: Security, Pool
- HOA fee: $554 monthly
Location
- Region: Placerville
Financial & listing details
- Price per square foot: $409/sqft
- Tax assessed value: $663,000
- Annual tax amount: $6,917
- Date on market: 7/3/2025
- Road surface type: Paved
Price history
| Date | Event | Price |
|---|---|---|
| 8/4/2023 | Sold | $650,000+8.5%$409/sqft |
Source: MetroList Services of CA #223050917 Report a problem | ||
| 6/9/2023 | Pending sale | $599,000$377/sqft |
Source: MetroList Services of CA #223050917 Report a problem | ||
| 6/5/2023 | Listed for sale | $599,000+17.5%$377/sqft |
Source: MetroList Services of CA #223050917 Report a problem | ||
| 2/22/2017 | Sold | $510,000$321/sqft |
Source: Public Record Report a problem | ||
Public tax history
| Year | Property taxes | Tax assessment |
|---|---|---|
| 2025 | $6,917 +2.2% | $663,000 +2% |
| 2024 | $6,768 +29% | $650,000 +29.9% |
| 2023 | $5,247 +1.5% | $500,552 +2% |
| 2022 | $5,171 +1.2% | $490,738 +2% |
| 2021 | $5,111 +1.5% | $481,117 +1% |
| 2020 | $5,034 +1.3% | $476,184 +2% |
| 2019 | $4,971 +3.1% | $466,848 +2% |
| 2018 | $4,821 +107.9% | $457,695 +114.3% |
| 2017 | $2,319 +439.2% | $213,527 +433.8% |
| 2016 | $430 +34.9% | $40,000 +33.3% |
| 2015 | $319 | $30,000 |
| 2014 | $319 | $30,000 |
| 2013 | -- | $30,000 |
| 2012 | -- | $30,000 |
| 2011 | -- | $30,000 |
| 2010 | -- | $30,000 -67.8% |
| 2009 | -- | $93,308 |
| 2008 | -- | -- |
Find assessor info on the county website
Neighborhood: 95667
Nearby homes
- $485,0002 bd2 ba1.2k sqft3539 Eskaton Dr, Placerville, CA 95667Sold
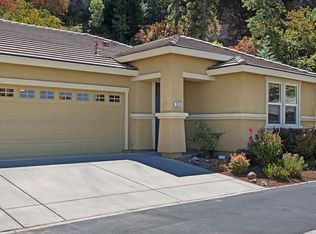
- $242,930-- bd-- ba-- sqft1393 Weatherstone Ln, Placerville, CA 95667Off Market
- $490,0002 bd2 ba1.4k sqft3534 Eskaton Dr, Placerville, CA 95667Sold
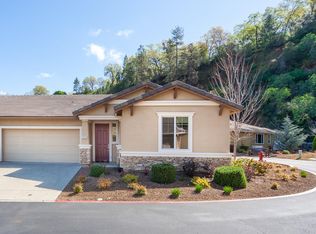
- $574,7002 bd2 ba1.5k sqft1397 Weatherstone Ln, Placerville, CA 95667Off Market
- $481,1002 bd2 ba1.2k sqft3543 Eskaton Dr, Placerville, CA 95667Off Market
- $548,0002 bd2 ba1.5k sqft3531 Eskaton Dr, Placerville, CA 95667Off Market
- $482,7002 bd2 ba1.4k sqft3526 Eskaton Dr, Placerville, CA 95667Off Market
- $488,0002 bd2 ba1.4k sqft3546 Eskaton Dr, Placerville, CA 95667Sold
Nearby schools
GreatSchools rating
- 8/10Sierra Elementary SchoolGrades: K-5Distance: 0.7 mi
- 7/10Edwin Markham Middle SchoolGrades: 6-8Distance: 2.1 mi
- 7/10El Dorado High SchoolGrades: 9-12Distance: 1.9 mi
Get a cash offer in 3 minutes
Find out how much your home could sell for in as little as 3 minutes with a no-obligation cash offer.
Estimated market value
$623,900
Get a cash offer in 3 minutes
Find out how much your home could sell for in as little as 3 minutes with a no-obligation cash offer.
Estimated market value
$623,900
- California
- El Dorado County
- Placerville
- 95667
- 3537 Eskaton Dr
Nearby cities
Nearby zip codes
Other Placerville Topics
