Skip main navigation
Closed
  • $633,000

    3534 Hidden Fawn Dr, Elgin, IL 60124

    4beds
    2,974sqft
    Single Family Residence
    Built in 2008
    9,557.06 Square Feet Lot
    $635,000 Zestimate®
    $213/sqft
    $3,536 Estimated rent

    Home value

    $635,000

    $603,000 - $667,000

    $3,536/mo

    Zestimate® history
    Loading
    Loading...

    Owner options

    List your home for rent

    $3,536/mo

    Rent Zestimate®

    Find your next renter with Zillow Rental Manager. Plus, with online applications, you can quickly screen prospective tenants – for free.

    Learn more

    $3,536/mo

    Rent Zestimate®

    Refinance and save

    $4,866/mo

    Est. payment

    Refinancing to a lower rate could help reduce your monthly payments and save thousands over the life of the loan.

    See today's rates

    $4,866/mo

    Est. payment

    Explore your selling options

    Work with a Zillow partner agent

    Leverage their expertise and Zillow's premium Showcase listings to get your home seen by more buyers.

    Get started

    List with your own agent

    Get your home in front of millions of buyers by listing it on Zillow.

    Learn how to do it

    Sell it yourself

    Take full control of how buyers see your home on Zillow by listing For Sale by Owner (FSBO).

    List your home

    What's special

    Tranquil pondStriking stone-faced fireplaceVersatile loftBeautifully maintained seasonal landscapingPartially finished basementSpacious bedroomsMain-level bedroom
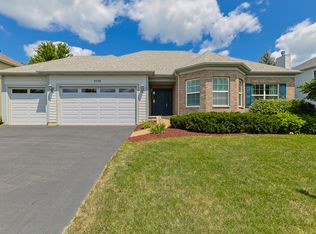
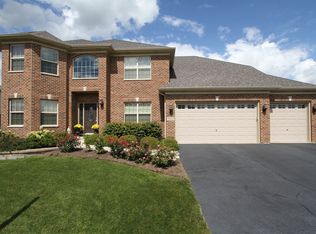
    Nestled along a tranquil pond in the highly sought-after Highland Woods community, this inviting two-story brick-front home by Overstreet Builders offers the kind of lifestyle people dream about. From the moment you arrive, the beautifully maintained seasonal landscaping and peaceful water views create a sense of calm that only grows more magical as the seasons change. Step inside to a soaring foyer where a graceful curved staircase welcomes you home. Sunlight fills the elegant living and dining rooms, where nine-foot ceilings, crown molding, and plush carpeting create the perfect setting for both everyday living and special gatherings. At the heart of the home, the kitchen is designed for connection; featuring granite countertops, extended cabinetry, a pantry, and a bright breakfast area that flows effortlessly into the family room. Here, a striking stone-faced fireplace and oversized picture window frame the stunning pond views, making this the perfect place to unwind at the end of the day. A main-level bedroom adds flexibility for guests, a home office, or multi-generational living. Upstairs, spacious bedrooms and a versatile loft provide room to grow, work, or relax. The spa inspired primary bedroom is complete with a soaking tub, separate shower, and double-sink vanity. The partially finished basement offers even more living space, filled with natural light from its abundant windows; ideal for a recreation area, home gym, or future customization to suit your needs. Outside, the backyard was designed for making memories. A brand-new patio, cozy fire pit, and elegant wrought-iron fence create the perfect setting for summer evenings, morning coffee, or simply taking in the peaceful pond views. Life in Highland Woods means more than just a beautiful home, it's a true resort-style community. Residents enjoy a stunning clubhouse, pool, and exceptional amenities, all within the District 301 school system.

    Zillow last checked:

    Listing courtesy of:

    Tina Aronson 630-377-1700,

    @properties Christie's International Real Estate

    Bought with:

    Hafeez Haroon, ABR,e-PRO,PSA

    RE/MAX SAWA

    Source: MRED as distributed by MLS GRID,MLS#: 12666662MLS Logo

    Facts & features

    Interior

    Bedrooms & bathrooms
    • Bedrooms: 4
    • Bathrooms: 3
    • Full bathrooms: 3
    Primary bedroom
    • Features: Flooring (Carpet), Window Treatments (All), Bathroom (Full, Tub & Separate Shwr)
    • Level: Second
    • Area: 294 Square Feet
    • Dimensions: 21X14
    Bedroom 2
    • Features: Flooring (Carpet), Window Treatments (All)
    • Level: Second
    • Area: 168 Square Feet
    • Dimensions: 14X12
    Bedroom 3
    • Features: Flooring (Carpet), Window Treatments (All)
    • Level: Second
    • Area: 130 Square Feet
    • Dimensions: 13X10
    Bedroom 4
    • Features: Flooring (Carpet), Window Treatments (All)
    • Level: Main
    • Area: 110 Square Feet
    • Dimensions: 11X10
    Bonus room
    • Level: Basement
    • Area: 264 Square Feet
    • Dimensions: 11X24
    Dining room
    • Features: Flooring (Carpet), Window Treatments (All)
    • Level: Main
    • Area: 144 Square Feet
    • Dimensions: 12X12
    Family room
    • Features: Flooring (Carpet), Window Treatments (All)
    • Level: Main
    • Area: 391 Square Feet
    • Dimensions: 23X17
    Foyer
    • Features: Flooring (Hardwood)
    • Level: Main
    • Area: 56 Square Feet
    • Dimensions: 8X7
    Kitchen
    • Features: Kitchen (Eating Area-Table Space, Island, Pantry-Closet), Flooring (Hardwood), Window Treatments (All)
    • Level: Main
    • Area: 108 Square Feet
    • Dimensions: 12X9
    Laundry
    • Features: Flooring (Vinyl)
    • Level: Main
    • Area: 60 Square Feet
    • Dimensions: 10X6
    Living room
    • Features: Flooring (Carpet), Window Treatments (All)
    • Level: Main
    • Area: 180 Square Feet
    • Dimensions: 15X12
    Loft
    • Features: Flooring (Carpet), Window Treatments (All)
    • Level: Second
    • Area: 130 Square Feet
    • Dimensions: 13X10
    Heating
    • Natural Gas, Forced Air
    Cooling
    • Central Air
    Appliances
    • Included: Range, Dishwasher, Refrigerator, Washer, Dryer, Disposal
    • Laundry: Main Level
    Features
    • Flooring: Hardwood
    • Windows: Screens
    • Basement: Partially Finished,Bath/Stubbed,Rec/Family Area,Daylight,Full
    • Attic: Unfinished
    • Number of fireplaces: 1
    • Fireplace features: Gas Log, Gas Starter, Family Room
    Interior area
    • Total structure area: 0
    • Total interior livable area: 2,974 sqft

    Property

    Parking
    • Total spaces: 2
    • Parking features: Concrete, Garage Door Opener, Yes, Garage Owned, Attached, Garage
    • Attached garage spaces: 2
    • Has uncovered spaces: Yes
    Accessibility
    • Accessibility features: No Disability Access
    Features
    • Stories: 2
    • Patio & porch: Patio
    • Has view: Yes
    • View description: Water, Back of Property
    • Has water view: Yes
    • Water view: Water,Back of Property
    • Waterfront features: Pond
    Lot
    • Size: 9,557 sqft
    • Dimensions: 78 X 125 X 76 X 123
    Details
    • Parcel number: 0512253010
    • Special conditions: None
    • Other equipment: Sump Pump

    Construction

    Type & style
    • Home type: SingleFamily
    • Architectural style: Traditional
    • Property subtype: Single Family Residence
    Materials
    • Brick, Stone, Concrete
    • Foundation: Concrete Perimeter
    • Roof: Asphalt
    Condition
    • New construction: No
    • Year built: 2008
    Details
    • Builder model: CUSTOM

    Utilities & green energy

    • Electric: Circuit Breakers, 200+ Amp Service
    • Sewer: Public Sewer
    • Water: Public

    Community & neighborhood

    Community
    • Community features: Clubhouse, Lake, Curbs, Sidewalks, Street Lights, Street Paved
    Location
    • Region: Elgin
    • Subdivision: Highland Woods

    HOA & financial

    HOA
    • Has HOA: Yes
    • HOA fee: $330 quarterly
    • Services included: Insurance, Clubhouse, Exercise Facilities, Pool

    Other

    Other facts
    • Listing terms: Conventional
    • Ownership: Fee Simple

    Price history

    DateEventPrice
    7/7/2026Sold$633,000-0.3%$213/sqft
    Source: MRED as distributed by MLS GRID #12666662 Report a problem
    6/22/2026Pending sale$634,999$214/sqft
    Source: MRED as distributed by MLS GRID #12666662 Report a problem
    6/11/2026Contingent$634,999$214/sqft
    Source: MRED as distributed by MLS GRID #12666662 Report a problem
    6/4/2026Price change$634,9990%$214/sqft
    Source: MRED as distributed by MLS GRID #12666662 Report a problem
    5/6/2026Price change$635,000-2.3%$214/sqft
    Source: MRED as distributed by MLS GRID #12639381 Report a problem
    4/15/2026Price change$650,000-3.7%$219/sqft
    Source: MRED as distributed by MLS GRID #12619266 Report a problem
    4/7/2026Listed for sale$675,000+92.9%$227/sqft
    Source: MRED as distributed by MLS GRID #12587308 Report a problem
    11/26/2019Sold$350,000-5.4%$118/sqft
    Source: MRED as distributed by MLS GRID #10370884 Report a problem
    10/15/2019Pending sale$370,000$124/sqft
    Source: @Properties #10370884 Report a problem
    8/28/2019Price change$370,000-3.9%$124/sqft
    Source: @Properties #10370884 Report a problem
    6/17/2019Price change$385,000-2.5%$129/sqft
    Source: @Properties #10370884 Report a problem
    5/8/2019Listed for sale$395,000-16.8%$133/sqft
    Source: @Properties #10370884 Report a problem
    10/11/2018Listing removed$474,900$160/sqft
    Source: RE/MAX All Pro #09913845 Report a problem
    4/13/2018Price change$474,900-2.6%$160/sqft
    Source: RE/MAX All Pro #09913845 Report a problem
    9/21/2017Price change$487,500-0.5%$164/sqft
    Source: RE/MAX All Pro #09694662 Report a problem
    6/14/2017Price change$489,900-1%$165/sqft
    Source: RE/MAX All Pro #09694662 Report a problem
    5/11/2017Listed for sale$494,900-17.5%$166/sqft
    Source: RE/MAX All Pro #09622869 Report a problem
    10/22/2008Sold$600,000$202/sqft
    Source: Public Record Report a problem

    Public tax history

    YearProperty taxesTax assessment
    2024$14,251 +3.6%$178,168 +10.6%
    2023$13,761 +7.3%$161,165 +10.6%
    2022$12,820 -0.5%$145,676 +6.6%
    2021$12,888 0%$136,645 +1.8%
    2020$12,893 +3.2%$134,190 +1.3%
    2019$12,492 -1.8%$132,455 -0.8%
    2018$12,723 -0.4%$133,587 +5.6%
    2017$12,775 -9.8%$126,533 +2.4%
    2016$14,159 $123,532 +1.4%
    2015-- $121,867 -1.5%
    2014-- $123,679 -14%
    2013-- $143,757
    2012-- $143,757 -8.5%
    2011-- $157,089 -12.1%
    2010-- $178,752 -5%
    2009-- $188,140 +527.2%
    2008-- $29,997 +1566.5%
    2007-- $1,800

    Find assessor info on the county website

    Neighborhood: 60124

    Nearby schools

    GreatSchools rating
    Schools provided by the listing agent
    • District: 301

    Source: MRED as distributed by MLS GRID. This data may not be complete. We recommend contacting the local school district to confirm school assignments for this home.

    Get a cash offer in 3 minutes
    Find out how much your home could sell for in as little as 3 minutes with a no-obligation cash offer.
    Estimated market value
    $635,000
    Get a cash offer in 3 minutes
    Find out how much your home could sell for in as little as 3 minutes with a no-obligation cash offer.
    Estimated market value
    $635,000