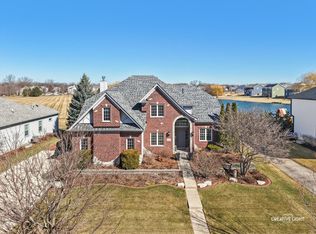
Wow Original owner Planned and Customized this Beautiful Ranch Home with Amazing Features and Upgrades as well as Spectacular Pond Location! Home was built by Overstreet Builders! Brick & Hardy-Board Front with 3 Car Garage, is very Welcoming! Ring type Doorbell will Stay with home! Enter into the Beautiful Foyer and see Gleaming Hardwood Floors throughout Most of the First Floor! Into The Great room with Vaulted Ceiling and Ceiling Fan! From the Great room you see the Gourmet Kitchen with Staggered Cabinets & Granite Countertops with Undermount Sink! One Side of Customized Island Has Glass Door on end for Bar items, and Room For Stools for Dinner Seating! Pantry Cabinet with Pull out Drawers for lots of Food Storage! Drawers Next to the Stove will amaze you with Pots & Pans Storage! Stainless Steel Kitchen Appliances! Custom Lighting so everything is visible and at hand! Pocket Door to Your Spacious Formal Dining Room! 1st Floor has 9 Ft Ceilings! Your Sunroom is Light Bright and Airy with Vaulted Ceiling, Ceiling Light, Canned Lights and Pendant Lighting at the Breakfast Bar! Enjoy a Cup of Coffee every morning overlooking your Pond view and enjoying Nature! Retreat to the Lovely Master Bedroom with Beautiful Hardwood Flooring , Vaulted Ceiling and Roman Shades! Master Bath Shines with Oversized Shower with Large Bench Seat! Shower has Rainfall Head and Hand held wand. Lovely Bath has Vanity Cabinet with Room to bring a Stool for Make up Area for ease of getting ready with Vessel a Sink , & Custom Drawers! Huge Walk in closet! 2nd Bedroom Charms with Ceiling Fan, Bay windows and Hardwood Floors! Good Sized 3rd Bedroom with Hardwood Floors! 2nd Full Bath with Tub Surround! Laundry Room with Stackable Ultra High Capacity Washer & Dryer with gives you room for an extra refrigerator! Huge Deep Pour 9 Ft Basement for tons of storage, with Rough In for Future Bath! From Sunroom there is a Sliding Glass door to Deck to enjoy summer cookouts also Natural Gas Grill stays with house! Take in the views of the Large Open Area , the Park and Pond! Seller Moving out of Area Selling As-Is but is Amazing! Seller offering a HWA Diamond Warranty at closing for buyers peace of mind.
Closed
Zillow last checked:
Listing updated:
Bought with:
Sarah Leonard, E-PRO
Legacy Properties, A Sarah Leonard Company, LLC
Frances Villarreal
Legacy Properties, A Sarah Leonard Company, LLC
Source: MRED as distributed by MLS GRID,MLS#: 12119525
Price history
| Date | Event | Price |
|---|---|---|
| 9/30/2024 | Sold | $515,000-5.5%$234/sqft |
Source:  MRED as distributed by MLS GRID #12119525 Report a problem MRED as distributed by MLS GRID #12119525 Report a problem | ||
| 8/30/2024 | Contingent | $544,900$248/sqft |
Source: MRED as distributed by MLS GRID #12119525 Report a problem | ||
| 8/7/2024 | Listed for sale | $544,900+53.1%$248/sqft |
Source: MRED as distributed by MLS GRID #12119525 Report a problem | ||
| 10/31/2014 | Sold | $356,000$162/sqft |
Source: Public Record Report a problem | ||
Get a cash offer in 3 minutes
Find out how much your home could sell for in as little as 3 minutes with a no-obligation cash offer.
Estimated market value
$556,600
