Absolutely Gorgeous one story home in popular established Encino Bluff neighborhood. This impressive home has been completely remodeled with high end finishes and decorative touches. Entering the home you will be captivated by the high 10 ft ceilings and abundance of natural light in the family room and kitchen dining area. Exuding a modern and contemporary vibe this home's upgrades include a freshly painted interior, and NEW luxury vinyl plank flooring throughout. The chef's delight island kitchen will amaze buyers with elegant NEW quartz countertops, NEW custom 42" cabinets and hardware and soft close drawers, NEW tile backsplash, and NEW stainless appliances. Plus, modern recessed lighting really enhances the classy updated look for this kitchen. Island breakfast bar perfect for casual meals and the large dining area is complemented by pendant lighting and a cozy window seat. Add in an oversized walk in pantry and laundry area and you have the most ideal kitchen design for buyers. And for family movie nights there are surround sound speakers present ready for buyers to enjoy. A generously sized primary bedroom, perfect for accommodating all the buyers furniture, leads to an elegant and stylish primary spa like bath complete with NEW double vanity, NEW lighting and fixtures, NEW mirrors, and a sumptuous NEW seamless glass shower enclosure with upscale designer tile inlays. And, not to be left out, the secondary bath also has been transformed with an all NEW tub and stunning tile surround and NEW vanity. Relaxing and comfortable outdoor covered patio, with lots of privacy, enhanced by large mature tree providing an abundance of cool shade at all times of the day. Night time parties will appreciate the special yard lighting present in backyard. Four sides brick. Roof (12/2020). HVAC (8/2021). Home has gutters (8/2021), and a garage door opener and door (3/2021), with outdoor access keypad. Home is plumbed for water softener. Best location with easy access to Hwy 281 and Loop 1604, minutes from tons of shopping and entertainment venues and some of the best Northeast ISD schools around! Johnson High!
Sold
Price Unknown
3534 Martesia, San Antonio, TX 78259
3beds
1,576sqft
Single Family Residence
Built in 1991
6,621 Square Feet Lot
$316,200 Zestimate®
$--/sqft
$2,056 Estimated rent
Home value
$316,200
$294,000 - $341,000
$2,056/mo
Zestimate® history
Owner options
List your home for rent
$2,056/mo
Rent Zestimate®
Find your next renter with Zillow Rental Manager. Plus, with online applications, you can quickly screen prospective tenants – for free.
$2,056/mo
Rent Zestimate®
Refinance and save
$110/mo
Est. payment
Refinancing to a lower rate could help reduce your monthly payments and save thousands over the life of the loan.
$110/mo
Est. payment
Explore your selling options
Work with a Zillow partner agent
Leverage their expertise and Zillow's premium Showcase listings to get your home seen by more buyers.
Get startedList with your own agent
Get your home in front of millions of buyers by listing it on Zillow.
Learn how to do itSell it yourself
Take full control of how buyers see your home on Zillow by listing For Sale by Owner (FSBO).
List your homeWhat's special
Outdoor covered patioNew mirrorsAbundance of natural lightLarge dining areaNew stainless appliancesNew tubNew quartz countertops
Zillow last checked:
Listing updated:
Listed by:
Thomas Ortiz TREC #504244 (210) 416-2613,
Realty Executives Access
Source: LERA MLS,MLS#: 1858892
Facts & features
Interior
Bedrooms & bathrooms
- Bedrooms: 3
- Bathrooms: 2
- Full bathrooms: 2
Primary bedroom
- Features: Split, Walk-In Closet(s), Ceiling Fan(s), Full Bath
- Area: 224
- Dimensions: 16 x 14
Bedroom 2
- Area: 154
- Dimensions: 14 x 11
Bedroom 3
- Area: 100
- Dimensions: 10 x 10
Primary bathroom
- Features: Shower Only, Double Vanity
- Area: 55
- Dimensions: 11 x 5
Dining room
- Area: 140
- Dimensions: 14 x 10
Kitchen
- Area: 140
- Dimensions: 14 x 10
Living room
- Area: 342
- Dimensions: 19 x 18
Heating
- Central, Electric
Cooling
- Central Air
Appliances
- Included: Microwave, Range, Dishwasher, Plumbed For Ice Maker, Vented Exhaust Fan, Electric Water Heater, Plumb for Water Softener
- Laundry: Main Level, Laundry Room, Washer Hookup, Dryer Connection
Features
- One Living Area, Eat-in Kitchen, Kitchen Island, Breakfast Bar, Pantry, Utility Room Inside, High Ceilings, Open Floorplan, High Speed Internet, All Bedrooms Downstairs, Walk-In Closet(s), Master Downstairs, Ceiling Fan(s), Solid Counter Tops, Custom Cabinets
- Flooring: Vinyl
- Windows: Window Coverings
- Has basement: No
- Has fireplace: No
- Fireplace features: Not Applicable
Interior area
- Total interior livable area: 1,576 sqft
Property
Parking
- Total spaces: 2
- Parking features: Two Car Garage, Garage Door Opener
- Garage spaces: 2
Features
- Levels: One
- Stories: 1
- Patio & porch: Patio, Covered
- Exterior features: Rain Gutters, Lighting
- Pool features: None
- Fencing: Privacy
Lot
- Size: 6,621 Square Feet
- Dimensions: 60 x 110
- Features: Curbs, Sidewalks, Streetlights
- Residential vegetation: Mature Trees, Mature Trees (ext feat)
Details
- Parcel number: 181430030180
Construction
Type & style
- Home type: SingleFamily
- Property subtype: Single Family Residence
Materials
- Brick, 4 Sides Masonry
- Foundation: Slab
- Roof: Composition
Condition
- Pre-Owned
- New construction: No
- Year built: 1991
Utilities & green energy
- Electric: CPS
- Sewer: SAWS, Sewer System
- Water: SAWS, Water System
- Utilities for property: Cable Available
Community & HOA
Community
- Features: None
- Security: Smoke Detector(s)
- Subdivision: Encino Bluff
HOA
- Has HOA: Yes
- HOA fee: $110 annually
- HOA name: ENCINO BLUFF ASSOCIATION
Location
- Region: San Antonio
Financial & listing details
- Tax assessed value: $257,650
- Annual tax amount: $6,241
- Date on market: 4/16/2025
- Cumulative days on market: 38 days
- Listing terms: Conventional,FHA,VA Loan,Cash
- Road surface type: Paved
Price history
| Date | Event | Price |
|---|---|---|
| 5/30/2025 | Sold | -- |
Source:  LERA MLS #1858892 Report a problem LERA MLS #1858892 Report a problem | ||
| 5/24/2025 | Pending sale | $339,000$215/sqft |
Source: LERA MLS #1858892 Report a problem | ||
| 4/21/2025 | Contingent | $339,000$215/sqft |
Source: LERA MLS #1858892 Report a problem | ||
| 4/16/2025 | Listed for sale | $339,000$215/sqft |
Source: LERA MLS #1858892 Report a problem | ||
| 8/4/2011 | Sold | -- |
Source: Public Record Report a problem | ||
| 9/29/2006 | Sold | -- |
Source: LERA MLS #610794 Report a problem | ||
Public tax history
| Year | Property taxes | Tax assessment |
|---|---|---|
| 2025 | $3,881 -10.6% | $257,650 -1.3% |
| 2024 | $4,343 +10.6% | $260,970 +10% |
| 2023 | $3,928 -13.8% | $237,245 +10% |
| 2022 | $4,557 -7% | $215,677 +10% |
| 2021 | $4,899 | $196,070 +2.9% |
| 2020 | $4,899 +10.3% | $190,500 +11.3% |
| 2019 | $4,440 | $171,210 +4.5% |
| 2018 | $4,440 +8.5% | $163,840 +6.9% |
| 2017 | $4,092 +2.4% | $153,270 +3.3% |
| 2016 | $3,998 +13.4% | $148,340 +8.5% |
| 2015 | $3,525 | $136,760 +7.2% |
| 2014 | $3,525 | $127,530 -0.6% |
| 2013 | -- | $128,320 +7.2% |
| 2012 | -- | $119,650 -0.9% |
| 2011 | -- | $120,780 -0.9% |
| 2010 | -- | $121,910 -0.1% |
| 2009 | -- | $122,090 -0.1% |
| 2008 | -- | $122,230 +1.6% |
| 2007 | -- | $120,340 +2.3% |
| 2006 | -- | $117,590 +12.1% |
| 2005 | -- | $104,900 |
| 2004 | -- | -- |
| 2003 | -- | -- |
| 2002 | -- | -- |
| 2001 | -- | -- |
| 2000 | -- | -- |
Find assessor info on the county website
Neighborhood: Encino Bluff
Nearby homes
- $289,0003 bd3 ba2.1k sqft3530 Martesia, San Antonio, TX 78259Off Market
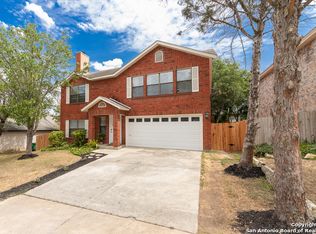
- $--3 bd2 ba1.8k sqft3538 Martesia, San Antonio, TX 78259Sold

- $274,8003 bd3 ba2.1k sqft21619 Longwood, San Antonio, TX 78259Off Market
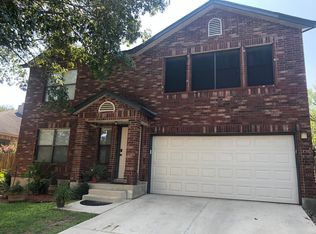
- $346,4004 bd2 ba2.5k sqft3526 Martesia, San Antonio, TX 78259Off Market
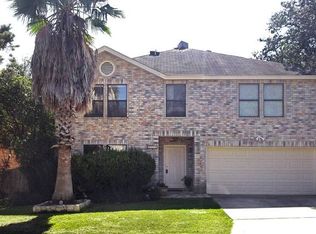
- $331,2003 bd3 ba2.4k sqft3527 Heather Blf, San Antonio, TX 78259Off Market
- $265,8003 bd2 ba1.4k sqft21615 Longwood, San Antonio, TX 78259Off Market
- $359,3004 bd3 ba3.1k sqft3539 Martesia, San Antonio, TX 78259Off Market
- $312,3004 bd2 ba2.2k sqft21550 Tenore, San Antonio, TX 78259Off Market
Nearby schools
GreatSchools rating
- 9/10Encino Park Elementary SchoolGrades: PK-5Distance: 1.2 mi
- 9/10Tejeda Middle SchoolGrades: 6-8Distance: 0.9 mi
- 8/10Johnson High SchoolGrades: 9-12Distance: 1.1 mi
Schools provided by the listing agent
- Elementary: Encino Park
- Middle: Tejeda
- High: Johnson
- District: North East I.S.D.
Source: LERA MLS. This data may not be complete. We recommend contacting the local school district to confirm school assignments for this home.
Get a cash offer in 3 minutes
Find out how much your home could sell for in as little as 3 minutes with a no-obligation cash offer.
Estimated market value
$316,200
Get a cash offer in 3 minutes
Find out how much your home could sell for in as little as 3 minutes with a no-obligation cash offer.
Estimated market value
$316,200
- Texas
- Bexar County
- San Antonio
- 78259
- Encino Bluff
- 3534 Martesia
Nearby cities
Nearby neighborhoods
Nearby zip codes
Other San Antonio Topics
