Wow, what a house! Bring your investors! You'll love the spacious interiors and free-flowing floor plan. This one-owner property has been lovingly maintained. Several systems were recently updated: HVAC system, water heater, roof. Two living spaces and two dining spaces! The primary suite offers an attached bath with shower/tub combo and large walk-in closet. The guest rooms share an oversized hall bathroom. Eat-in kitchen's layout offers ample wood cabinetry with the washer/dryer adjacent. Step into the Florida room (originally a porch that was enclosed by the previous owners) cooled by a window unit. This beautiful corner lot property offers a welcoming front porch and screened-in back porch; you'll enjoy every inch of this beautiful property. The home measures at 2119 square feet -- that's 1827 sf in the main house PLUS the Florida room at 292 sf. Low HOA & convenient to Evans Rd & Bulverde Rd, just minutes from Hwy 281!
Sold
Price Unknown
3538 MARTESIA, San Antonio, TX 78259
3beds
1,827sqft
Single Family Residence
Built in 1991
8,407 Square Feet Lot
$296,000 Zestimate®
$--/sqft
$2,152 Estimated rent
Home value
$296,000
$278,000 - $314,000
$2,152/mo
Zestimate® history
Owner options
List your home for rent
$2,152/mo
Rent Zestimate®
Find your next renter with Zillow Rental Manager. Plus, with online applications, you can quickly screen prospective tenants – for free.
$2,152/mo
Rent Zestimate®
Refinance and save
$115/mo
Est. payment
Refinancing to a lower rate could help reduce your monthly payments and save thousands over the life of the loan.
$115/mo
Est. payment
Explore your selling options
Work with a Zillow partner agent
Leverage their expertise and Zillow's premium Showcase listings to get your home seen by more buyers.
Get startedList with your own agent
Get your home in front of millions of buyers by listing it on Zillow.
Learn how to do itSell it yourself
Take full control of how buyers see your home on Zillow by listing For Sale by Owner (FSBO).
List your homeWhat's special
Zillow last checked:
Listing updated:
Listed by:
Laura Hodge TREC #669392 (210) 854-4624,
Phyllis Browning Company
Source: LERA MLS,MLS#: 1758430
Facts & features
Interior
Bedrooms & bathrooms
- Bedrooms: 3
- Bathrooms: 2
- Full bathrooms: 2
Primary bedroom
- Features: Walk-In Closet(s), Ceiling Fan(s), Full Bath
- Area: 192
- Dimensions: 16 x 12
Bedroom 2
- Area: 110
- Dimensions: 11 x 10
Bedroom 3
- Area: 81
- Dimensions: 9 x 9
Primary bathroom
- Features: Tub/Shower Combo, Double Vanity, Soaking Tub
- Area: 96
- Dimensions: 12 x 8
Family room
- Area: 330
- Dimensions: 22 x 15
Kitchen
- Area: 135
- Dimensions: 15 x 9
Living room
- Area: 266
- Dimensions: 19 x 14
Heating
- Central, Window Unit, 1 Unit, Electric
Cooling
- Ceiling Fan(s), Central Air, Wall/Window Unit(s)
Appliances
- Included: Cooktop, Microwave, Refrigerator, Disposal, Electric Water Heater, Electric Cooktop
- Laundry: Main Level, In Kitchen
Features
- Two Living Area, Liv/Din Combo, Eat-in Kitchen, Two Eating Areas, Florida Room, Utility Room Inside, Secondary Bedroom Down, Open Floorplan, High Speed Internet, All Bedrooms Downstairs, Walk-In Closet(s), Master Downstairs, Ceiling Fan(s), Chandelier
- Flooring: Carpet, Ceramic Tile
- Windows: Window Coverings
- Has basement: No
- Attic: Pull Down Storage,Partially Floored,Pull Down Stairs
- Has fireplace: No
- Fireplace features: Not Applicable
Interior area
- Total interior livable area: 1,827 sqft
Property
Parking
- Total spaces: 2
- Parking features: Two Car Garage, Attached
- Attached garage spaces: 2
Features
- Levels: One
- Stories: 1
- Patio & porch: Patio, Screened
- Exterior features: Rain Gutters
- Pool features: None, Community
- Fencing: Privacy
Lot
- Size: 8,407 Square Feet
- Features: Corner Lot, Rolling Slope, Curbs, Sidewalks, Streetlights, Fire Hydrant w/in 500'
- Residential vegetation: Mature Trees
Details
- Additional structures: Shed(s)
- Parcel number: 181430030190
Construction
Type & style
- Home type: SingleFamily
- Architectural style: Traditional
- Property subtype: Single Family Residence
Materials
- Brick, 3 Sides Masonry, Fiber Cement
- Foundation: Slab
- Roof: Composition
Condition
- As-Is,Pre-Owned
- New construction: No
- Year built: 1991
Utilities & green energy
- Electric: CPS
- Sewer: SAWS, Sewer System
- Water: SAWS, Water System
- Utilities for property: Cable Available, Private Garbage Service
Community & HOA
Community
- Features: Playground
- Security: Smoke Detector(s), Security System Owned
- Subdivision: Encino Bluff
HOA
- Has HOA: Yes
- HOA fee: $115 annually
- HOA name: ENCINO BLUFF HOA
Location
- Region: San Antonio
Financial & listing details
- Tax assessed value: $269,540
- Annual tax amount: $7,252
- Date on market: 9/11/2025
- Cumulative days on market: 24 days
- Listing terms: Conventional,FHA,VA Loan,Cash
Price history
| Date | Event | Price |
|---|---|---|
| 7/31/2026 | Listing removed | $2,150$1/sqft |
Source: Zillow Rentals Report a problem | ||
| 7/25/2026 | Listed for rent | $2,150$1/sqft |
Source: Zillow Rentals Report a problem | ||
| 8/4/2025 | Listing removed | $2,150$1/sqft |
Source: Zillow Rentals Report a problem | ||
| 7/29/2025 | Listed for rent | $2,150$1/sqft |
Source: Zillow Rentals Report a problem | ||
| 7/2/2024 | Listing removed | -- |
Source: Zillow Rentals Report a problem | ||
| 6/24/2024 | Listed for rent | $2,150$1/sqft |
Source: Zillow Rentals Report a problem | ||
| 5/10/2024 | Sold | -- |
Source:  LERA MLS #1758430 Report a problem LERA MLS #1758430 Report a problem | ||
| 4/12/2024 | Pending sale | $275,000$151/sqft |
Source: LERA MLS #1758430 Report a problem | ||
| 4/6/2024 | Contingent | $275,000$151/sqft |
Source: LERA MLS #1758430 Report a problem | ||
| 4/2/2024 | Price change | $275,000-8.3%$151/sqft |
Source: LERA MLS #1758430 Report a problem | ||
| 3/19/2024 | Listed for sale | $300,000$164/sqft |
Source: LERA MLS #1758430 Report a problem | ||
Public tax history
| Year | Property taxes | Tax assessment |
|---|---|---|
| 2025 | $6,112 +412.4% | $269,540 -10.6% |
| 2024 | $1,193 -4.1% | $301,657 +10% |
| 2023 | $1,243 -23.2% | $274,234 +10% |
| 2022 | $1,619 +105.3% | $249,304 +10% |
| 2021 | $788 | $226,640 +5.1% |
| 2020 | $788 -48.1% | $215,699 +10% |
| 2019 | $1,519 | $196,090 +4.6% |
| 2018 | $1,519 +2.4% | $187,510 +7% |
| 2017 | $1,483 +1.1% | $175,240 +3.1% |
| 2016 | $1,467 -4.9% | $169,940 +7.6% |
| 2015 | $1,542 | $157,880 +7.3% |
| 2014 | $1,542 | $147,150 +0.2% |
| 2013 | -- | $146,905 +10% |
| 2012 | -- | $133,550 -0.9% |
| 2011 | -- | $134,810 -0.9% |
| 2010 | -- | $136,090 -0.1% |
| 2009 | -- | $136,290 -0.1% |
| 2008 | -- | $136,480 +1.5% |
| 2007 | -- | $134,460 +2.5% |
| 2006 | -- | $131,140 +14% |
| 2005 | -- | $115,000 |
| 2004 | -- | -- |
| 2003 | -- | -- |
| 2002 | -- | -- |
| 2001 | -- | -- |
| 2000 | -- | -- |
Find assessor info on the county website
Neighborhood: Encino Bluff
Nearby homes
- $--3 bd2 ba1.5k sqft3534 Martesia, San Antonio, TX 78259Sold

- $274,8003 bd3 ba2.1k sqft21619 Longwood, San Antonio, TX 78259Off Market
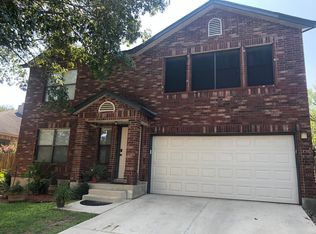
- $289,0003 bd3 ba2.1k sqft3530 Martesia, San Antonio, TX 78259Off Market
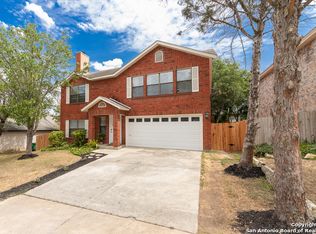
- $265,8003 bd2 ba1.4k sqft21615 Longwood, San Antonio, TX 78259Off Market
- $263,8003 bd2 ba1.5k sqft21626 Longwood, San Antonio, TX 78259Off Market
- $4,4004 bd2 ba1.6k sqft21630 Longwood, San Antonio, TX 78259For Rent
- $309,5003 bd2 ba2.5k sqft3543 Martesia, San Antonio, TX 78259Off Market
- $313,5004 bd3 ba2.4k sqft21622 Longwood, San Antonio, TX 78259Off Market
Nearby schools
GreatSchools rating
- 9/10Encino Park Elementary SchoolGrades: PK-5Distance: 1.2 mi
- 9/10Tejeda Middle SchoolGrades: 6-8Distance: 0.9 mi
- 8/10Johnson High SchoolGrades: 9-12Distance: 1.1 mi
Schools provided by the listing agent
- Elementary: Encino Park
- Middle: Tejeda
- High: Johnson
- District: North East I.S.D.
Source: LERA MLS. This data may not be complete. We recommend contacting the local school district to confirm school assignments for this home.
Get a cash offer in 3 minutes
Find out how much your home could sell for in as little as 3 minutes with a no-obligation cash offer.
Estimated market value
$296,000
Get a cash offer in 3 minutes
Find out how much your home could sell for in as little as 3 minutes with a no-obligation cash offer.
Estimated market value
$296,000
- Texas
- Bexar County
- San Antonio
- 78259
- Encino Bluff
- 3538 MARTESIA
Nearby cities
Nearby neighborhoods
Nearby zip codes
Other San Antonio Topics
