Chic and sophisticated meet vintage elegance in this 1800 square foot 3 bedroom 2 bath residence. Situated in a grand pre-war building built by Rissman & Hirschfeld, this intimate boutique elevator building has only two units per floor and offers privacy along with all the modern amenities. This tasteful and spacious home has CENTRAL AIR (installed in 2021), exquisite solid red oak flooring with brand new stained duraseal in medium brown and all new Benjamin Moore paint on walls, trim, molding, and ceiling. Features include: An elegant oversized foyer with beautiful arched doorways, huge living room with north light and a peek of the lake to the east. The formal dining room has decorative wood shutters and is large enough to easily add a tv/sitting area, etc. Gorgeous double tiered crown moldings and wide baseboards throughout. The two bedrooms are very spacious, have a ton of light, ample custom closet storage and are connected by a bathroom that has a Jacuzzi tub, walk-in shower with glass door, newly painted vanity and upgraded tiling. Third bedroom is off kitchen and perfect for den/office/child's room or expanding the kitchen (currently no closet in 3rd bedroom). Superb kitchen with brand new GE High Profile stainless steel dishwasher, 5 burner gas stove, and microwave, refrigerator is by Fisher Paykel (not new). Granite counters in the kitchen with white subway tile backsplash, immense storage (cabinets on both sides), an overhang/eat in area for barstools and brand new luxury vinyl plank flooring. A large butler's pantry lines the hallway with built-in shelving, and display cabinetry. Water, Cable TV, internet, and heat are included in the assessment! The building has two outdoor common areas on the lobby level , fitness center, outdoor grill, bike room, laundry room, receiving room for packages and on-site management and engineer and storage lockers. Easy access to downtown with express 146 and other stops and about 6 blocks to the Addison Red Line. Prime location-close to the lakefront, bike path, parks, Wrigley Field, grocery, public transit, Nettlehorst Elementary School, endless restaurants & nightlife. Pet friendly building. Inquire for nearby parking options. Current reserves $1,432,756 (as of 6/30/23), 18/164 units rented. The Move in fees and floor plan are under the "additional information" tab. Truly an exceptional home in a fabulous building!
Closed
$359,000
3534 N Lake Shore Dr APT 9D, Chicago, IL 60657
3beds
1,800sqft
Condominium, Single Family Residence
Built in 1922
-- sqft lot
$473,900 Zestimate®
$199/sqft
$4,691 Estimated rent
Home value
$473,900
$436,000 - $517,000
$4,691/mo
Zestimate® history
Owner options
List your home for rent
$4,691/mo
Rent Zestimate®
Find your next renter with Zillow Rental Manager. Plus, with online applications, you can quickly screen prospective tenants – for free.
$4,691/mo
Rent Zestimate®
Refinance and save
$3,946/mo
Est. payment
Refinancing to a lower rate could help reduce your monthly payments and save thousands over the life of the loan.
$3,946/mo
Est. payment
Explore your selling options
Work with a Zillow partner agent
Leverage their expertise and Zillow's premium Showcase listings to get your home seen by more buyers.
Get startedList with your own agent
Get your home in front of millions of buyers by listing it on Zillow.
Learn how to do itSell it yourself
Take full control of how buyers see your home on Zillow by listing For Sale by Owner (FSBO).
List your homeWhat's special
Intimate boutique elevator buildingOutdoor grillWhite subway tile backsplashWrigley fieldCentral airEndless restaurantsFitness center
Zillow last checked:
Listing updated:
Listed by:
Stacie Duke 312-640-7010,
Baird & Warner
Bought with:
Sara Jaffe
Baird & Warner
Source: MRED as distributed by MLS GRID,MLS#: 11845302
Facts & features
Interior
Bedrooms & bathrooms
- Bedrooms: 3
- Bathrooms: 2
- Full bathrooms: 2
Rooms
- Room types: Foyer
Primary bedroom
- Features: Flooring (Hardwood)
- Level: Main
- Area: 196 Square Feet
- Dimensions: 14X14
Bedroom 2
- Features: Flooring (Hardwood)
- Level: Main
- Area: 196 Square Feet
- Dimensions: 14X14
Bedroom 3
- Features: Flooring (Hardwood)
- Level: Main
- Area: 77 Square Feet
- Dimensions: 7X11
Dining room
- Features: Flooring (Hardwood)
- Level: Main
- Area: 210 Square Feet
- Dimensions: 14X15
Foyer
- Features: Flooring (Hardwood)
- Level: Main
- Area: 154 Square Feet
- Dimensions: 7X22
Kitchen
- Features: Flooring (Vinyl)
- Level: Main
- Area: 105 Square Feet
- Dimensions: 7X15
Living room
- Features: Flooring (Hardwood)
- Level: Main
- Area: 315 Square Feet
- Dimensions: 15X21
Heating
- Steam, Radiator(s)
Cooling
- Central Air
Features
- Basement: None
Interior area
- Total structure area: 0
- Total interior livable area: 1,800 sqft
Property
Accessibility
- Accessibility features: No Disability Access
Details
- Parcel number: 14211120121110
- Special conditions: List Broker Must Accompany
Construction
Type & style
- Home type: Condo
- Property subtype: Condominium, Single Family Residence
Materials
- Brick, Limestone
Condition
- New construction: No
- Year built: 1922
Utilities & green energy
- Electric: Circuit Breakers
- Sewer: Public Sewer
- Water: Public
Community & HOA
HOA
- Has HOA: Yes
- Amenities included: Bike Room/Bike Trails, Coin Laundry, Elevator(s), Storage, On Site Manager/Engineer, Sundeck, Security Door Lock(s), Service Elevator(s)
- Services included: Heat, Water, Insurance, Security, Cable TV, Exterior Maintenance, Lawn Care, Scavenger, Snow Removal
- HOA fee: $1,377 monthly
Location
- Region: Chicago
Financial & listing details
- Price per square foot: $199/sqft
- Tax assessed value: $366,450
- Annual tax amount: $7,052
- Date on market: 8/17/2023
- Listing terms: Cash
- Ownership: Condo
Price history
| Date | Event | Price |
|---|---|---|
| 10/11/2023 | Sold | $359,000-4.2%$199/sqft |
Source:  MRED as distributed by MLS GRID #11845302 Report a problem MRED as distributed by MLS GRID #11845302 Report a problem | ||
| 9/14/2023 | Contingent | $374,900$208/sqft |
Source: MRED as distributed by MLS GRID #11845302 Report a problem | ||
| 8/17/2023 | Listed for sale | $374,900+11.9%$208/sqft |
Source: MRED as distributed by MLS GRID #11845302 Report a problem | ||
| 4/20/2021 | Sold | $335,000-14.1%$186/sqft |
Source: MRED as distributed by MLS GRID #11006304 Report a problem | ||
| 11/9/2007 | Sold | $390,000$217/sqft |
Source: Public Record Report a problem | ||
Public tax history
| Year | Property taxes | Tax assessment |
|---|---|---|
| 2024 | -- | $36,645 +4.5% |
| 2023 | $7,399 +2.6% | $35,069 |
| 2022 | $7,213 +2.3% | $35,069 |
| 2021 | $7,052 +2.5% | $35,069 +13.6% |
| 2020 | $6,878 +1.2% | $30,874 -8.7% |
| 2019 | $6,794 +1.7% | $33,816 |
| 2018 | $6,680 +4.3% | $33,816 +13.6% |
| 2017 | $6,407 +7.5% | $29,763 |
| 2016 | $5,961 +9.3% | $29,763 |
| 2015 | $5,454 +7.6% | $29,763 +9% |
| 2014 | $5,068 +2% | $27,314 |
| 2013 | $4,968 +1.4% | $27,314 |
| 2012 | $4,901 -15.2% | $27,314 -23.5% |
| 2011 | $5,782 -0.4% | $35,684 |
| 2010 | $5,807 +4.4% | $35,684 |
| 2009 | $5,564 +13.3% | $35,684 +4.3% |
| 2008 | $4,910 +1% | $34,229 |
| 2007 | $4,861 +59% | $34,229 |
| 2006 | $3,058 -15.2% | $34,229 +16.5% |
| 2005 | $3,605 +3.1% | $29,382 |
| 2004 | $3,497 +4% | $29,382 |
| 2003 | $3,363 +5.1% | $29,382 +49.7% |
| 2002 | $3,198 +4.9% | $19,624 |
| 2001 | $3,048 +24.1% | $19,624 |
| 2000 | $2,457 -0.2% | $19,624 +32.7% |
| 1999 | $2,461 | $14,788 |
Find assessor info on the county website
Neighborhood: Lake View
Nearby homes
- $676,3003 bd2 ba2.4k sqft3530 N Lake Shore Dr APT 2A, Chicago, IL 60657Off Market
- $377,0002 bd2 ba2.2k sqft3530 N Lake Shore Dr APT 3B, Chicago, IL 60657Off Market
- $749,5003 bd3 ba2k sqft3530 N Lake Shore Dr APT 4B, Chicago, IL 60657Off Market
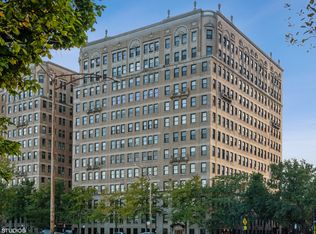
- $863,7004 bd3 ba2.4k sqft3530 N Lake Shore Dr APT 5A, Chicago, IL 60657Off Market
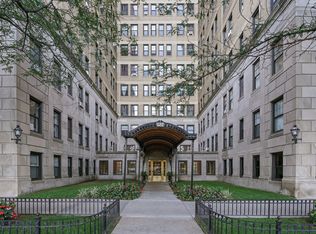
- $535,0002 bd2 ba2k sqft3530 N Lake Shore Dr APT 5B, Chicago, IL 60657Sold
- $765,0004 bd2 ba2.4k sqft3530 N Lake Shore Dr APT 6A, Chicago, IL 60657Sold
- $385,0002 bd2 ba2k sqft3530 N Lake Shore Dr APT 6B, Chicago, IL 60657Sold
- $582,9002 bd2 ba2k sqft3530 N Lake Shore Dr APT 7B, Chicago, IL 60657Off Market
Nearby schools
GreatSchools rating
- 8/10Nettelhorst Elementary SchoolGrades: PK-8Distance: 0.4 mi
- 3/10Lake View High SchoolGrades: 9-12Distance: 1.4 mi
Schools provided by the listing agent
- District: 299
Source: MRED as distributed by MLS GRID. This data may not be complete. We recommend contacting the local school district to confirm school assignments for this home.
Get a cash offer in 3 minutes
Find out how much your home could sell for in as little as 3 minutes with a no-obligation cash offer.
Estimated market value
$473,900
Get a cash offer in 3 minutes
Find out how much your home could sell for in as little as 3 minutes with a no-obligation cash offer.
Estimated market value
$473,900
- Illinois
- Cook County
- Chicago
- 60657
- Lake View
- 3534 N Lake Shore Dr Apartment 9D
Nearby cities
Nearby neighborhoods
Nearby zip codes
Other Chicago Topics
