If you’ve been looking for a move in ready home in North St Pete under $600k, your wait is over! Welcome to 3534 Tarlton St N, a 3 bedroom, 2 bathroom fully renovated POOL home in North St Pete. As you step inside, be prepared to be blown away by the unique, beautiful vaulted ceilings with wooden beams. The spacious open floor plan seamlessly connects the living area to the kitchen, making this home perfect for both entertaining and everyday living. The well-thought-out split bedroom floorplan places the primary ensuite on the west side of the home with the remaining two bedrooms and full bathroom on the east side of the home with wood flooring throughout. A grand barn door leads into the primary ensuite boasting a walk-in closet, a separate laundry closet, and a generously sized bathroom with dual vanity, a walk-in shower featuring two showerheads, including a rainshower and skylight. The kitchen is spacious and tastefully updated with granite countertops and stainless steel appliances. Step outside into the fabulous backyard, a true oasis featuring a heated saltwater pool and spa completed in 2021. The low-maintenance turf adds a touch of greenery without the hassle of lawncare, and (2) included storage sheds provide practical space for your belongings. Situated just minutes away from I-275, MLK, and 4th St N, in a non flood zone this home is a rare opportunity in a coveted location. Additional notable upgrades include: Roof (2018), HVAC (2018), Electrical Panel & Upgrades (2019). Don't miss out on making 3534 Tarlton St N your new home sweet home!
Sold for $550,000
$550,000
3534 TARLTON STREET N, ST PETERSBURG, FL 33713
3beds
1,476sqft
Single Family Residence
Built in 1947
5,998 Square Feet Lot
$561,900 Zestimate®
$373/sqft
$3,062 Estimated rent
Home value
$561,900
$534,000 - $596,000
$3,062/mo
Zestimate® history
Owner options
List your home for rent
$3,062/mo
Rent Zestimate®
Find your next renter with Zillow Rental Manager. Plus, with online applications, you can quickly screen prospective tenants – for free.
$3,062/mo
Rent Zestimate®
Refinance and save
$3,818/mo
Est. payment
Refinancing to a lower rate could help reduce your monthly payments and save thousands over the life of the loan.
$3,818/mo
Est. payment
Explore your selling options
Work with a Zillow partner agent
Leverage their expertise and Zillow's premium Showcase listings to get your home seen by more buyers.
Get startedList with your own agent
Get your home in front of millions of buyers by listing it on Zillow.
Learn how to do itSell it yourself
Take full control of how buyers see your home on Zillow by listing For Sale by Owner (FSBO).
List your homeWhat's special
Fully renovated pool homeStorage shedsFabulous backyardNorth st peteSeparate laundry closetBeautiful vaulted ceilingsSpacious open floor plan
Zillow last checked:
Listing updated:
Listed by:
Leah Herzwurm 706-910-9909,
COMPASS FLORIDA LLC 727-339-7902
Bought with:
Blake Lindenmeyer, 3508944
KELLER WILLIAMS ON THE WATER S
Source: Stellar MLS,MLS#: U8232672 Originating MLS: Pinellas Suncoast
Originating MLS: Pinellas Suncoast
Facts & features
Interior
Bedrooms & bathrooms
- Bedrooms: 3
- Bathrooms: 2
- Full bathrooms: 2
Primary bedroom
- Features: Walk-In Closet(s)
- Level: First
- Dimensions: 10x17
Bedroom 2
- Features: Built-in Closet
- Level: First
- Dimensions: 11x13
Bedroom 3
- Features: Built-in Closet
- Level: First
- Dimensions: 9x12
Dining room
- Level: First
- Dimensions: 9x19
Kitchen
- Level: First
- Dimensions: 19x9
Living room
- Level: First
- Dimensions: 10x19
Heating
- Central
Cooling
- Central Air
Appliances
- Included: Dishwasher, Dryer, Microwave, Range, Refrigerator, Washer
- Laundry: Inside, Laundry Closet
Features
- Ceiling Fan(s), Living Room/Dining Room Combo, Open Floorplan, Split Bedroom
- Flooring: Hardwood
- Has fireplace: No
Interior area
- Total structure area: 1,476
- Total interior livable area: 1,476 sqft
Property
Features
- Levels: One
- Stories: 1
- Exterior features: Lighting, Other
- Has private pool: Yes
- Pool features: Heated, In Ground, Salt Water
- Has spa: Yes
- Spa features: Heated, In Ground
- Fencing: Wood
Lot
- Size: 5,998 Square Feet
- Dimensions: 60 x 100
Details
- Parcel number: 123116384840000020
- Special conditions: None
Construction
Type & style
- Home type: SingleFamily
- Property subtype: Single Family Residence
Materials
- Stucco, Vinyl Siding
- Foundation: Slab
- Roof: Shingle
Condition
- New construction: No
- Year built: 1947
Utilities & green energy
- Sewer: Public Sewer
- Water: Public
- Utilities for property: BB/HS Internet Available, Cable Available, Electricity Connected, Sewer Connected, Water Connected
Community & HOA
Community
- Pet fee: $0 monthly
- Subdivision: HERRON HEIGHTS
HOA
- Has HOA: No
Location
- Region: Saint Petersburg
Financial & listing details
- Price per square foot: $373/sqft
- Tax assessed value: $412,852
- Annual tax amount: $5,119
- Date on market: 2/29/2024
- Cumulative days on market: 46 days
- Listing terms: Cash,Conventional
- Ownership: Fee Simple
- Total actual rent: 0
- Electric utility on property: Yes
- Road surface type: Paved
Price history
| Date | Event | Price |
|---|---|---|
| 5/31/2024 | Sold | $550,000-4.3%$373/sqft |
Source:  Stellar MLS #U8232672 Report a problem Stellar MLS #U8232672 Report a problem | ||
| 4/15/2024 | Pending sale | $575,000$390/sqft |
Source: Stellar MLS #U8232672 Report a problem | ||
| 3/22/2024 | Price change | $575,000-2.5%$390/sqft |
Source: Stellar MLS #U8232672 Report a problem | ||
| 3/17/2024 | Price change | $589,900-1.7%$400/sqft |
Source: Stellar MLS #U8232672 Report a problem | ||
| 2/29/2024 | Listed for sale | $599,900+80.2%$406/sqft |
Source: Stellar MLS #U8232672 Report a problem | ||
| 3/24/2021 | Listing removed | -- |
Source: Owner Report a problem | ||
| 2/18/2020 | Sold | $333,000+166.4%$226/sqft |
Source: Public Record Report a problem | ||
| 6/27/2018 | Sold | $125,000-7.4%$85/sqft |
Source: Public Record Report a problem | ||
| 6/13/2018 | Price change | $135,000-3.6%$91/sqft |
Source: Owner Report a problem | ||
| 4/20/2018 | Pending sale | $140,000$95/sqft |
Source: Owner Report a problem | ||
| 4/18/2018 | Price change | $140,000-3.4%$95/sqft |
Source: Owner Report a problem | ||
| 4/16/2018 | Price change | $145,000-3.3%$98/sqft |
Source: Owner Report a problem | ||
| 4/13/2018 | Listed for sale | $150,000$102/sqft |
Source: Owner Report a problem | ||
| 4/6/2018 | Pending sale | $150,000$102/sqft |
Source: Owner Report a problem | ||
| 3/30/2018 | Listed for sale | $150,000+347.8%$102/sqft |
Source: Owner Report a problem | ||
| 5/4/2011 | Sold | $33,500-9%$23/sqft |
Source: Public Record Report a problem | ||
| 3/4/2011 | Listed for sale | $36,800+70.4%$25/sqft |
Source: Equity Realty #7504572 Report a problem | ||
| 2/16/2011 | Sold | $21,600-46.8%$15/sqft |
Source: Public Record Report a problem | ||
| 12/13/1994 | Sold | $40,600-13.6%$28/sqft |
Source: Public Record Report a problem | ||
| 8/1/1994 | Sold | $47,000$32/sqft |
Source: Public Record Report a problem | ||
Public tax history
| Year | Property taxes | Tax assessment |
|---|---|---|
| 2025 | $7,375 +41.7% | $412,852 +33.5% |
| 2024 | $5,206 +1.7% | $309,327 +3% |
| 2023 | $5,119 +2.6% | $300,317 +3% |
| 2022 | $4,988 +18.4% | $291,570 +20.1% |
| 2021 | $4,212 +8.1% | $242,862 +46.4% |
| 2020 | $3,896 +22.7% | $165,871 +12.6% |
| 2019 | $3,174 | $147,246 +82.3% |
| 2018 | $3,174 +279.4% | $80,778 +2.1% |
| 2017 | $837 +5% | $79,117 +2.1% |
| 2016 | $797 -1.5% | $77,490 +0.7% |
| 2015 | $808 +1.2% | $76,951 +0.8% |
| 2014 | $799 -47.1% | $76,340 +17% |
| 2013 | $1,508 +6.8% | $65,269 +6.7% |
| 2012 | $1,413 | $61,157 -8.1% |
| 2011 | -- | $66,557 -24.9% |
| 2010 | -- | $88,631 +52.2% |
| 2009 | -- | $58,235 +0.1% |
| 2008 | $605 | $58,177 +3% |
| 2007 | -- | $56,483 -45.9% |
| 2005 | -- | $104,500 +16% |
| 2004 | $656 +3% | $90,100 +4.5% |
| 2003 | $637 +6.5% | $86,200 +9.7% |
| 2002 | $599 | $78,600 +11.8% |
| 2001 | $599 +5.9% | $70,300 +13.4% |
| 2000 | $565 | $62,000 |
Find assessor info on the county website
Neighborhood: Oakwood Gardens
Nearby homes
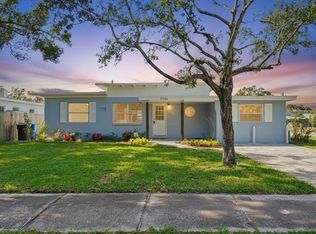
- $480,0004 bd2 ba1.3k sqft3546 Tarlton St N, Saint Petersburg, FL 33713Sold
- $318,600-- bd1 ba1.1k sqft3526 Tarlton St N, Saint Petersburg, FL 33713Off Market
- $272,6003 bd1 ba1k sqft3527 21st St N, Saint Petersburg, FL 33713Off Market
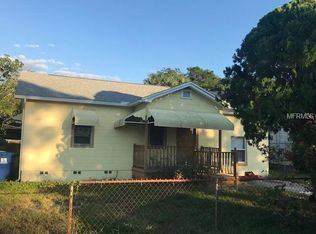
- $349,4002 bd1 ba924 sqft2064 36th Ave N, Saint Petersburg, FL 33713Off Market
- $305,8002 bd1 ba1.1k sqft3520 Tarlton St N, Saint Petersburg, FL 33713Off Market
- $320,6003 bd1 ba908 sqft3525 21st St N, Saint Petersburg, FL 33713Off Market
- $330,600-- bd1 ba1k sqft3535 Tarlton St N, Saint Petersburg, FL 33713Off Market
- $395,0003 bd1 ba1.1k sqft3547 Tarlton St N, Saint Petersburg, FL 33713Sold
Nearby schools
GreatSchools rating
- 6/10John M. Sexton Elementary SchoolGrades: PK-5Distance: 1.2 mi
- 3/10Meadowlawn Middle SchoolGrades: 6-8Distance: 1.6 mi
- 6/10St. Petersburg High SchoolGrades: 9-12Distance: 1.9 mi
Get a cash offer in 3 minutes
Find out how much your home could sell for in as little as 3 minutes with a no-obligation cash offer.
Estimated market value
$561,900
Get a cash offer in 3 minutes
Find out how much your home could sell for in as little as 3 minutes with a no-obligation cash offer.
Estimated market value
$561,900
- Florida
- Pinellas County
- Saint Petersburg
- 33713
- Oakwood Gardens
- 3534 TARLTON STREET N
Nearby cities
Nearby neighborhoods
Nearby zip codes
Other Saint Petersburg Topics
- Apartments for Rent in 33713
- Houses for Sale in 33713
- Houses for Rent in 33713
- 33713 Real Estate
- Saint Petersburg Condos
- Houses for Sale in Saint Petersburg
- Newest Listings in Saint Petersburg
- Saint Petersburg Home Values
- Saint Petersburg Real Estate Agents
- Saint Petersburg Refinance
- Saint Petersburg Mortgage Rates
