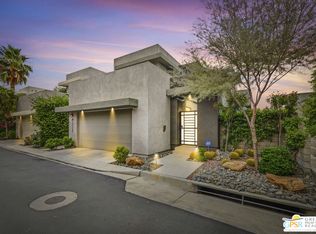
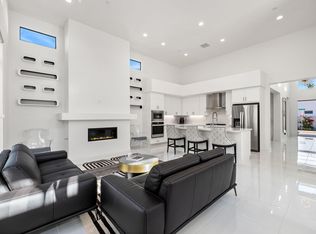
Tour this upgraded 3 bedroom, 3 bath home in District East with an abundance of modern features. From the open concept with high ceilings and clerestory windows to the beautiful outdoor entertaining salt water pool and spa, built in BBQ and automated awnings to keep you protected from the sun, this home has it all! Enter into the great room with custom lighting, automated shades, and built in shelving and cabinets. The adjacent kitchen boasts Bosch appliances, walk-in pantry and quartz countertops. Dine and admire the unique lighting fixture which creates the perfect place to enjoy meals and entertain friends and family. The primary bedroom suite with custom wall covering has ample space, includes a Bath with bidet, walk-in shower, double vanities with lighting on mirrors and under the cabinets. The walk-in closet keeps you organized, thanks to the custom California Closet design. There are two additional bedrooms, one which is being used as an office with built ins and a barn door for privacy when needed. The attached garage has an epoxy floor, EV charging station and built in shelving. HOA includes a dog park, community and fitness center, pool and spa. Call now for your personal showing!
Sold for $950,000
Listed by: Bennion Deville Homes • Ann Tennyson • 818-823-6968
Bought with: Equity Union
Tax assessed value
$950,000
35341 District East St, Cathedral City, CA 92234
3beds
1,836sqft
Single Family Residence
Built in 2021
5,663 Square Feet Lot
$958,700 Zestimate®
$517/sqft
$4,306 Estimated rent
Home value
$958,700
$863,000 - $1.06M
$4,306/mo
Zestimate® history
Owner options
List your home for rent
$4,306/mo
Rent Zestimate®
Find your next renter with Zillow Rental Manager. Plus, with online applications, you can quickly screen prospective tenants – for free.
$4,306/mo
Rent Zestimate®
Refinance and save
$6,424/mo
Est. payment
Refinancing to a lower rate could help reduce your monthly payments and save thousands over the life of the loan.
$6,424/mo
Est. payment
Explore your selling options
Work with a Zillow partner agent
Leverage their expertise and Zillow's premium Showcase listings to get your home seen by more buyers.
Get startedList with your own agent
Get your home in front of millions of buyers by listing it on Zillow.
Learn how to do itSell it yourself
Take full control of how buyers see your home on Zillow by listing For Sale by Owner (FSBO).
List your homeWhat's special
Zillow last checked:
Listing updated:
Listed by:
Ann Tennyson DRE #01961896 818-823-6968,
Bennion Deville Homes,
Mark Wise DRE #02050534 415-404-1882,
Bennion Deville Homes
Bought with:
John White, DRE #01973171
Equity Union
Source: CRMLS,MLS#: 219131711DA Originating MLS: California Desert AOR & Palm Springs AOR
Originating MLS: California Desert AOR & Palm Springs AORFacts & features
Interior
Bedrooms & bathrooms
- Bedrooms: 3
- Bathrooms: 3
- 3/4 bathrooms: 2
- 1/2 bathrooms: 1
Rooms
- Room types: Great Room, Primary Bedroom, Other, Pantry, Utility Room, Dining Room
Primary bedroom
- Features: Primary Suite
Bathroom
- Features: Bidet, Vanity
Kitchen
- Features: Kitchen Island, Quartz Counters
Other
- Features: Walk-In Closet(s)
Pantry
- Features: Walk-In Pantry
Heating
- Central, Natural Gas
Cooling
- Central Air
Appliances
- Included: Dishwasher, Electric Oven, Gas Cooktop, Microwave, Refrigerator, Range Hood
- Laundry: Laundry Room
Features
- Breakfast Bar, Built-in Features, Separate/Formal Dining Room, High Ceilings, Open Floorplan, Recessed Lighting, Primary Suite, Utility Room, Walk-In Pantry, Walk-In Closet(s)
- Flooring: Tile
- Doors: Sliding Doors
- Windows: Blinds, Double Pane Windows
- Has fireplace: No
Interior area
- Total interior livable area: 1,836 sqft
Property
Parking
- Total spaces: 2
- Parking features: Garage, Garage Door Opener, Side By Side
- Attached garage spaces: 2
Features
- Levels: One
- Stories: 1
- Patio & porch: Covered
- Has private pool: Yes
- Pool features: In Ground, Private
- Spa features: Heated, In Ground
Lot
- Size: 5,663 Square Feet
- Features: Drip Irrigation/Bubblers, Planned Unit Development
Details
- Parcel number: 681511001
- Special conditions: Standard
Construction
Type & style
- Home type: SingleFamily
- Architectural style: Modern
- Property subtype: Single Family Residence
Materials
- Foundation: Slab
Condition
- New construction: No
- Year built: 2021
Community & HOA
Community
- Features: Gated
- Security: Gated Community
HOA
- Has HOA: Yes
- Amenities included: Fitness Center
- HOA fee: $385 monthly
Location
- Region: Cathedral City
Financial & listing details
- Price per square foot: $517/sqft
- Tax assessed value: $950,000
- Date on market: 6/19/2025
- Listing terms: Cash,Conventional
Price history
| Date | Event | Price |
|---|---|---|
| 8/4/2025 | Sold | $950,000-2.6%$517/sqft |
Source:  CRMLS #219131711DA Report a problem CRMLS #219131711DA Report a problem | ||
| 7/9/2025 | Pending sale | $975,000$531/sqft |
Source:  Greater Palm Springs Realtors #219131711 Report a problem Greater Palm Springs Realtors #219131711 Report a problem | ||
| 6/29/2025 | Contingent | $975,000$531/sqft |
Source:  CDAR/ Desert Area MLS #219131711 Report a problem CDAR/ Desert Area MLS #219131711 Report a problem | ||
| 6/19/2025 | Listed for sale | $975,000+12.2%$531/sqft |
Source: Greater Palm Springs Realtors #219131711 Report a problem | ||
| 6/25/2021 | Sold | $869,000+0%$473/sqft |
Source: CDAR/ Desert Area MLS #219049623 Report a problem | ||
| 5/17/2021 | Pending sale | $868,857$473/sqft |
Source: Greater Palm Springs Realtors #219049623 Report a problem | ||
Public tax history
| Year | Property taxes | Tax assessment |
|---|---|---|
| 2026 | -- | $950,000 +1% |
| 2025 | $11,994 -2.2% | $940,475 +2% |
| 2024 | $12,268 -1.5% | $922,036 +2% |
| 2023 | $12,450 +0.2% | $903,958 +2% |
| 2022 | $12,426 +585% | $886,234 +1191.3% |
| 2021 | $1,814 +179.4% | $68,633 +31.4% |
| 2020 | $649 | $52,248 |
Find assessor info on the county website
Neighborhood: 92234
Nearby homes
- $749,7003 bd3 ba1.8k sqft35385 District East St, Cathedral City, CA 92234Off Market
- $925,0003 bd3 ba1.9k sqft35364 E Side Pl, Cathedral City, CA 92234Sold
- $926,9002 bd3 ba1.8k sqft35319 District East St, Cathedral City, CA 92234Off Market
- $813,3002 bd3 ba1.8k sqft67656 Hubbard Way, Cathedral City, CA 92234Off Market
- $938,7003 bd3 ba2.2k sqft35298 E Side Pl, Cathedral City, CA 92234Off Market
- $856,3002 bd3 ba1.8k sqft67651 Hudson Way, Cathedral City, CA 92234Off Market
- $976,9003 bd3 ba2.1k sqft35353 E Side Pl, Cathedral City, CA 92234Off Market
- $904,8003 bd3 ba1.9k sqft35342 E Side Pl, Cathedral City, CA 92234Off Market
Nearby schools
GreatSchools rating
- 6/10Cathedral City Elementary SchoolGrades: K-5Distance: 1.7 mi
- 4/10Nellie N. Coffman Middle SchoolGrades: 6-8Distance: 1.8 mi
- 4/10Cathedral City High SchoolGrades: 9-12Distance: 1.9 mi
Get a cash offer in 3 minutes
Find out how much your home could sell for in as little as 3 minutes with a no-obligation cash offer.
Estimated market value
$958,700
Get a cash offer in 3 minutes
Find out how much your home could sell for in as little as 3 minutes with a no-obligation cash offer.
Estimated market value
$958,700
- California
- Riverside County
- Cathedral City
- 92234
- 35341 District East St
Nearby cities
Nearby neighborhoods
Nearby zip codes
Other Cathedral City Topics
