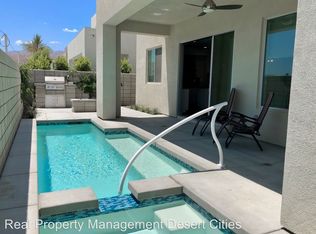
Welcome to your dream desert retreat in The District, a premier gated community perfectly situated on the border of Palm Springs and Cathedral City. This beautifully upgraded 3-bedroom, 3-bath home offers just under 2,000 square feet of modern, energy-efficient living with a thoughtful layout and high-end finishes throughout, plus a brand new owned solar system! Step into the large, private front courtyard, an inviting outdoor space perfect for entertaining or relaxing and into a bright, open-concept interior designed for seamless living. The heart of the home is the fully remodeled kitchen, featuring brand new cabinetry, sleek finishes, and a commercial-grade built-in refrigerator, ideal for both everyday living and entertaining in style. The living and dining areas flow effortlessly together, creating a welcoming space filled with natural light. The floor plan includes one guest bedroom and bath on the main level, offering privacy and convenience for guests or a home office. Upstairs, you'll find the spacious primary suite along with a second guest bedroom. From the upper level, take in sweeping mountain views, including from the private walkout terrace, a perfect spot for enjoying your morning coffee or desert sunsets. The backyard is a low-maintenance private retreat with a sparkling pool and spa, ideal for unwinding in the sun or enjoying a quiet evening under the stars. Energy-conscious buyers will appreciate the brand new, fully owned solar system, providing sustainable living without sacrificing comfort. Located just minutes from the vibrant heart of Palm Springs, this home in The District offers the best of desert living with easy access to top dining, shopping, and entertainment. Stylish, efficient, and ideally located, this is the one you've been waiting for.
Sold for $925,000
$925,000
35364 E Side Pl, Cathedral City, CA 92234
3beds
1,993sqft
Residential, Single Family Residence
Built in 2018
3,484 Square Feet Lot
$936,800 Zestimate®
$464/sqft
$4,393 Estimated rent
Home value
$936,800
$843,000 - $1.04M
$4,393/mo
Zestimate® history
Owner options
List your home for rent
$4,393/mo
Rent Zestimate®
Find your next renter with Zillow Rental Manager. Plus, with online applications, you can quickly screen prospective tenants – for free.
$4,393/mo
Rent Zestimate®
Refinance and save
$6,266/mo
Est. payment
Refinancing to a lower rate could help reduce your monthly payments and save thousands over the life of the loan.
$6,266/mo
Est. payment
Explore your selling options
Work with a Zillow partner agent
Leverage their expertise and Zillow's premium Showcase listings to get your home seen by more buyers.
Get startedList with your own agent
Get your home in front of millions of buyers by listing it on Zillow.
Learn how to do itSell it yourself
Take full control of how buyers see your home on Zillow by listing For Sale by Owner (FSBO).
List your homeWhat's special
Sparkling pool and spaCommercial-grade built-in refrigeratorPrivate front courtyardLow-maintenance private retreatModern energy-efficient livingSpacious primary suiteThoughtful layout
Zillow last checked:
Listing updated:
Listed by:
Joshua Russell DRE # 02209807 415-602-7481,
Equity Union 760-621-0395
Bought with:
Randy Isaacs, DRE # 01252713
Douglas Elliman of California, Inc.
Tom Scrocco, DRE # 01245433
Douglas Elliman
Source: CLAW,MLS#: 25546369PS
Facts & features
Interior
Bedrooms & bathrooms
- Bedrooms: 3
- Bathrooms: 3
- Full bathrooms: 1
- 3/4 bathrooms: 2
Rooms
- Room types: Breakfast Bar, Dining Room, Patio Covered, Patio Open, Living Room, Great Room, Entry, Walk-In Closet, Utility Room
Bedroom
- Features: Walk-In Closet(s)
- Level: Main
Bathroom
- Features: Double Vanity(s), Steam Shower, Shower Stall
Kitchen
- Features: Remodeled, Pantry, Gourmet Kitchen, Kitchen Island
Heating
- Central
Cooling
- Central Air
Appliances
- Included: Gas Cooktop, Oven, Microwave, Gas Cooking Appliances, Dishwasher, Dryer, Disposal, Exhaust Fan, Refrigerator, Washer, Vented Exhaust Fan, Range/Oven
- Laundry: Laundry Room, Inside
Features
- High Ceilings, Open Floorplan, Ceiling Fan(s), Dining Area, Kitchen Island
- Flooring: Tile, Carpet
- Windows: Double Pane Windows
- Has fireplace: No
- Fireplace features: None
- Common walls with other units/homes: Detached/No Common Walls
Interior area
- Total structure area: 1,993
- Total interior livable area: 1,993 sqft
Property
Parking
- Total spaces: 2
- Parking features: Garage Is Attached, Garage - 2 Car, Private Garage
- Attached garage spaces: 2
Features
- Levels: Two
- Stories: 2
- Entry location: Ground Level - no steps
- Patio & porch: Patio, Covered, Front Porch, Rear Porch
- Exterior features: Balcony
- Has private pool: Yes
- Pool features: Lap, In Ground, Heated, Private
- Has spa: Yes
- Spa features: Private, In Ground, Heated
- Fencing: Block,Fenced Yard
- Has view: Yes
- View description: Mountain(s)
Lot
- Size: 3,484 Square Feet
- Features: Yard, Cul-De-Sac
Details
- Additional structures: None
- Parcel number: 681500017
- Special conditions: Standard
- Other equipment: Cable
Construction
Type & style
- Home type: SingleFamily
- Architectural style: Contemporary
- Property subtype: Residential, Single Family Residence
Materials
- Frame
- Roof: Rock,Tar/Gravel
Condition
- Updated/Remodeled
- Year built: 2018
Utilities & green energy
- Electric: 220 Volt Location (In Garage)
- Sewer: In Connected and Paid
- Water: Public
- Utilities for property: Cable Available
Green energy
- Energy generation: Solar
Community & HOA
Community
- Features: Community Mailbox
- Security: Gated Community, Secured Community, Card/Code Access, Carbon Monoxide Detector(s), Gated, Smoke Detector(s)
- Subdivision: The District
HOA
- Has HOA: Yes
- Amenities included: Controlled Access, Gated, Guest Parking, Greenbelt/Park, Pool, Spa/Hot Tub, Picnic Area
- Services included: Maintenance Paid
- HOA fee: $390 monthly
Location
- Region: Cathedral City
Financial & listing details
- Price per square foot: $464/sqft
- Tax assessed value: $722,376
- Annual tax amount: $9,463
- Date on market: 6/3/2025
Price history
| Date | Event | Price |
|---|---|---|
| 8/18/2025 | Sold | $925,000$464/sqft |
Source:  CLAW #25546369PS Report a problem CLAW #25546369PS Report a problem | ||
| 8/4/2025 | Pending sale | $925,000$464/sqft |
Source: CLAW #25546369PS Report a problem | ||
| 7/17/2025 | Contingent | $925,000$464/sqft |
Source: CLAW #25546369PS Report a problem | ||
| 6/3/2025 | Listed for sale | $925,000+42.7%$464/sqft |
Source: CLAW #25546369PS Report a problem | ||
| 10/10/2018 | Sold | $648,000$325/sqft |
Source:  CDAR/ Desert Area MLS #18308514 Report a problem CDAR/ Desert Area MLS #18308514 Report a problem | ||
Public tax history
| Year | Property taxes | Tax assessment |
|---|---|---|
| 2025 | $9,463 -2.1% | $722,376 +2% |
| 2024 | $9,667 -1.3% | $708,213 +2% |
| 2023 | $9,798 +0.3% | $694,328 +2% |
| 2022 | $9,771 +2.3% | $680,715 +2% |
| 2021 | $9,551 +4.8% | $667,368 +1% |
| 2020 | $9,112 | $660,526 +2% |
| 2019 | -- | $647,575 +1290.3% |
| 2018 | $1,213 +111.7% | $46,577 +2% |
| 2017 | $573 | $45,664 +2% |
| 2016 | $573 | $44,769 |
Find assessor info on the county website
Neighborhood: 92234
Nearby homes
- $763,2003 bd3 ba1.8k sqft35385 District East St, Cathedral City, CA 92234Off Market
- $955,5003 bd3 ba2.2k sqft35298 E Side Pl, Cathedral City, CA 92234Off Market
- $950,0003 bd3 ba1.8k sqft35341 District East St, Cathedral City, CA 92234Sold

- $997,9003 bd3 ba2.1k sqft35353 E Side Pl, Cathedral City, CA 92234Off Market
- $921,3003 bd3 ba1.9k sqft35342 E Side Pl, Cathedral City, CA 92234Off Market
- $844,0002 bd2 ba1.7k sqft35331 E Side Pl, Cathedral City, CA 92234Off Market
- $939,0002 bd3 ba1.8k sqft35319 District East St, Cathedral City, CA 92234Off Market
- $956,3003 bd3 ba2.1k sqft35320 E Side Pl, Cathedral City, CA 92234Off Market
Nearby schools
GreatSchools rating
- 6/10Cathedral City Elementary SchoolGrades: K-5Distance: 1.7 mi
- 4/10Nellie N. Coffman Middle SchoolGrades: 6-8Distance: 1.9 mi
- 4/10Cathedral City High SchoolGrades: 9-12Distance: 1.9 mi
Get a cash offer in 3 minutes
Find out how much your home could sell for in as little as 3 minutes with a no-obligation cash offer.
Estimated market value
$936,800
Get a cash offer in 3 minutes
Find out how much your home could sell for in as little as 3 minutes with a no-obligation cash offer.
Estimated market value
$936,800
- California
- Riverside County
- Cathedral City
- 92234
- 35364 E Side Pl
Nearby cities
Nearby neighborhoods
Nearby zip codes
Other Cathedral City Topics
