Setting, scenery, opportunity, and space - 3535 Back Woods Rd is a truly dynamic property with so much to offer as a canvas to create. Homestead, multigenerational living, farm, small business, agritourism, AirBnb... there are simply endless options when it comes to the types of lifestyles will flourish given the chance to grow roots here. With almost 4,000SF of living space, the stately brick farmhouse that includes two completely separate units has room for everything and everyone you'd need. The main home reverberates with period details and charm throughout with original flooring, trim, finishes, tall ceilings, and a grand central staircase off the front porch. The first floor of the main side of the home offers an updated, eat-in, expansive kitchen and living area with access to the front porch, rear porch, and breezeway to the other side of the home. You'll also find the main foyer, dining room or additional living room, bedroom or office with half bath attached, and interior access to the cellar with large windows and wonderful hardwoods throughout. Upstairs, find 2 large bedrooms, one with its own half bath, a full bath off the hallway, and the expansive primary bedroom with huge walk-in closet. The walk in closet also provides access to the other side of the home, for the potential of having the two reconnected or made into one unit again. The other side of the home, the addition, is filled with natural light and has a bedroom with walk-in closet and full bath on the first floor with a kitchen, table space, and utility area. The second floor has some loft-style elements with an open staircase, bedroom or living area, full bath, and the "bridge" connection to the original part of the house. With some restoration, this residence will be absolutely stunning. Outside, a newer 2-car detached garage and spring house are on the same side of the road as the house. Across the way, the massive bank barn (previously a dairy barn), potting shed, and additional storage building are waiting to be restored to suit your needs. The acreage on the barn side of the road is currently divided into 3 pastures, and the acreage on the residence side is mostly open field. Convert to more pasture space, till the land, plant gardens - 3535 Back Woods Rd is a wonderful foundation for your rural dreams! Sold As Is, please contact listing agent for more information!
For sale
$700,000
3535 Back Woods Rd, Westminster, MD 21158
6beds
4,210sqft
:
Get pre-qualified$4,568/mo
Farm
Built in 1920
21.35 Acres Lot
$681,300 Zestimate®
$166/sqft
$-- HOA
What's special
Spring houseStately brick farmhouseHuge walk-in closetMain foyerTall ceilingsAdditional storage buildingPotting shed
- 3 days |
- 1,671 |
- 142 |
Zillow last checked:
Listing updated:
Listed by:
Elisabeth Yeager 443-878-5088,
Homes and Farms Real Estate 443-508-3280
Source: Bright MLS,MLS#: MDCR2036006
Facts & features
Interior
Bedrooms & bathrooms
- Bedrooms: 6
- Bathrooms: 5
- Full bathrooms: 3
- 1/2 bathrooms: 2
- Main level bathrooms: 2
- Main level bedrooms: 2
Basement
- Area: 1247
Heating
- Forced Air, Radiator, Electric, Oil
Cooling
- Central Air, Ceiling Fan(s), Electric
Appliances
- Included: Electric Water Heater
Features
- Basement: Unfinished
- Has fireplace: No
Interior area
- Total structure area: 5,457
- Total interior livable area: 4,210 sqft
- Finished area above ground: 4,210
- Finished area below ground: 0
Property
Parking
- Total spaces: 2
- Parking features: Storage, Covered, Driveway, Off Street, Detached
- Garage spaces: 2
- Has uncovered spaces: Yes
Accessibility
- Accessibility features: None
Features
- Levels: Three
- Stories: 3
- Pool features: None
Lot
- Size: 21.35 Acres
Details
- Additional structures: Above Grade, Below Grade, Feed Barn, Shed(s)
- Parcel number: 0706049524
- Zoning: AGRIC
- Special conditions: Standard
- Horses can be raised: Yes
Construction
Type & style
- Home type: SingleFamily
- Architectural style: Farmhouse/National Folk
- Property subtype: Farm
Materials
- Brick
- Foundation: Permanent
Condition
- New construction: No
- Year built: 1920
Utilities & green energy
- Sewer: Private Sewer
- Water: Well
Community & HOA
Community
- Subdivision: None Available
HOA
- Has HOA: No
Location
- Region: Westminster
Financial & listing details
- Price per square foot: $166/sqft
- Tax assessed value: $606,067
- Annual tax amount: $6,721
- Date on market: 8/10/2026
- Listing agreement: Exclusive Right To Sell
- Listing terms: Cash,Conventional
- Inclusions: Property And Outbuildings Sold As Is, Where Is.
- Ownership: Fee Simple
Estimated market value
$681,300
$647,000 - $715,000
$3,954/mo
Price history
| Date | Event | Price |
|---|---|---|
| 8/10/2026 | Listed for sale | $700,000+21.7%$166/sqft |
Source:  Bright MLS #MDCR2036006 Report a problem Bright MLS #MDCR2036006 Report a problem | ||
| 8/17/2020 | Sold | $575,000-4.2%$137/sqft |
Source: Public Record Report a problem | ||
| 7/8/2020 | Pending sale | $599,900$142/sqft |
Source: Berkshire Hathaway HomeServices Homesale Realty #MDCR195710 Report a problem | ||
| 6/4/2020 | Price change | $599,900-4.5%$142/sqft |
Source: Berkshire Hathaway HomeServices Homesale Realty #MDCR195710 Report a problem | ||
| 5/2/2020 | Price change | $627,900-3.1%$149/sqft |
Source: Berkshire Hathaway HomeServices Homesale Realty #MDCR195710 Report a problem | ||
| 4/8/2020 | Listed for sale | $647,900+197.9%$154/sqft |
Source: Bright MLS #MDCR195710 Report a problem | ||
| 4/29/1994 | Sold | $217,500$52/sqft |
Source: Public Record Report a problem | ||
Public tax history
| Year | Property taxes | Tax assessment |
|---|---|---|
| 2025 | $3,480 -42.5% | $589,500 +10% |
| 2024 | $6,054 +11.2% | $535,733 +11.2% |
| 2023 | $5,446 +12.6% | $481,967 +12.6% |
| 2022 | $4,839 +0.4% | $428,200 +0.4% |
| 2021 | $4,819 +0.4% | $426,433 +0.4% |
| 2020 | $4,799 +0.4% | $424,667 +0.4% |
| 2019 | $4,779 +4.6% | $422,900 +4.6% |
| 2018 | $4,570 +4.8% | $404,433 +4.8% |
| 2017 | $4,361 | $385,967 +5.7% |
| 2016 | -- | $365,000 |
| 2015 | -- | $365,000 |
| 2014 | -- | $365,000 -3.7% |
| 2013 | -- | $379,200 |
| 2012 | -- | $379,200 |
| 2011 | -- | $379,200 -18.2% |
| 2010 | -- | $463,730 +11.2% |
| 2009 | -- | $416,906 +12.7% |
| 2008 | -- | $370,083 +14.5% |
| 2007 | -- | $323,260 +12% |
| 2006 | -- | $288,510 +13.7% |
| 2005 | -- | $253,760 +15.9% |
| 2004 | -- | $219,010 +3.8% |
| 2003 | -- | $210,956 +53.3% |
| 2002 | -- | $137,566 +2.7% |
| 2001 | -- | $133,940 |
Find assessor info on the county website
Monthly payment
Est. payment
Payment breakdown
Explore the cost of this home by adjusting the details. Changes won't be saved.Climate risks
Neighborhood: 21158
Nearby schools
GreatSchools rating
- 6/10Ebb Valley Elementary SchoolGrades: PK-5Distance: 1.3 mi
- 6/10North Carroll Middle SchoolGrades: 6-8Distance: 2.9 mi
- 8/10Manchester Valley High SchoolGrades: 9-12Distance: 2.2 mi
Schools provided by the listing agent
- Elementary: Ebb Valley
- Middle: East
- High: Winters Mill
- District: Carroll County Public Schools
Source: Bright MLS. This data may not be complete. We recommend contacting the local school district to confirm school assignments for this home.
- $379,9002 bd2 ba1.3k sqft4311 York St #1, Manchester, MD 21102For Sale
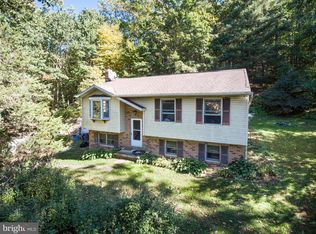
- $--4 bd3 ba3.6k sqft4117 Back Woods Rd, Westminster, MD 21158Off Market
- $9,000-- bd1 ba1.3k sqft4038 Carrs Rd, Manchester, MD 21102Off Market
- $230,700-- bd1 ba1.3k sqft4038 Carrs Rd, Manchester, MD 21102Off Market
- $311,0002 bd1 ba960 sqft4100 Carrs Rd, Manchester, MD 21102Sold
- $155,000-- bd2 ba1.9k sqft4030 Carrs Rd, Manchester, MD 21102Sold
- $57,300-- bd-- ba-- sqftOld Fort Schoolhouse Rd, Manchester, MD 21102Off Market
- $741,500-- bd3 ba2.7k sqft3930 Water Tank Rd, Manchester, MD 21102Off Market
A local agent can set up tours, give advice and negotiate with sellers.
Similar homes
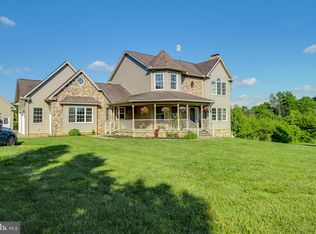
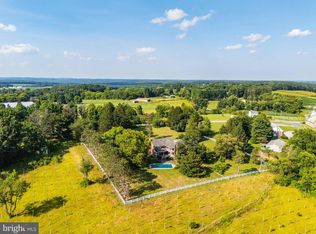
- $800,0004 bd4 ba4k sqft2617 Mount Carmel Rd, Parkton, MD 21120For Sale
 MLS ID #MDBC2171714, Steven Paxton, Keller Williams Gateway LLC. Bright MLS
 - $644,9003 bd4 ba3k sqft3299 Lineboro Rd, Manchester, MD 21102For Sale
 MLS ID #MDCR2035200, Dan Toth, EXP Realty, LLC. Bright MLS
 - $640,0004 bd4 ba3.5k sqft2074 Old Fridinger Mill Rd, Westminster, MD 21157For Sale
 MLS ID #MDCR2036830, Kimberly Burton, Iron Valley Real Estate of Central PA. Bright MLS
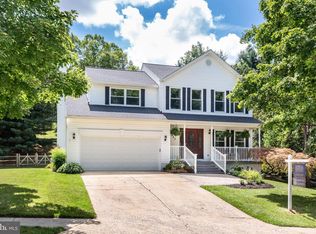
 - $625,0004 bd3 ba3k sqft363 Winged Foot Dr, Westminster, MD 21158For Sale
 MLS ID #MDCR2036728, Stephanie Myers, Long & Foster Real Estate, Inc.. Bright MLS
 - $674,9004 bd4 ba3.4k sqft2055 Manchester Rd, Westminster, MD 21157For SaleMLS ID #MDCR2034808, Angela Card, RE/MAX Components. Bright MLS
- $650,0004 bd4 ba3.5k sqft2805 Ridgeleigh Ct, Manchester, MD 21102For SaleMLS ID #MDCR2036028, Julia Gonzalez, Monument Sotheby's International Realty. Bright MLS
- $599,9994 bd3 ba2.2k sqft4698 Egg Hill Dr, Manchester, MD 21102For SaleMLS ID #MDCR2036138, Dan Toth, EXP Realty, LLC. Bright MLS
- $699,9994 bd3 ba3k sqft3364 Old Gamber Rd, Finksburg, MD 21048For SaleMLS ID #MDCR2036966, Randy Pomfrey, Cummings & Co. Realtors. Bright MLS
- $749,0005 bd4 ba3.8k sqft712 Lythe Hill Ct, Westminster, MD 21158For SaleMLS ID #MDCR2034854, Kelly Johnston, Monument Sotheby's International Realty. Bright MLS
- $675,0005 bd3 ba3.4k sqft21 Worthington Hill Dr, Reisterstown, MD 21136For SaleMLS ID #MDBC2171070, Kelly Schuit, Kelly and Co Realty, LLC. Bright MLS
- $885,0004 bd2 ba2.8k sqft2816 Littlestown Pike, Westminster, MD 21158For SaleMLS ID #MDCR2035410, Paul Lee, Long & Foster Real Estate, Inc.. Bright MLS
- $629,0004 bd3 ba3.1k sqft2380 Moreau Dr, Westminster, MD 21158For SaleMLS ID #MDCR2033082, Ali Haghgoo, EXP Realty, LLC. Bright MLS
- $749,9254 bd3 ba2.4k sqft408 Kauffman Rd, Parkton, MD 21120For SaleMLS ID #MDBC2171370, Andrew Spangenberger, Cummings & Co. Realtors. Bright MLS
- $689,9003 bd3 ba3.1k sqft19721 Eagle Mill Rd, Parkton, MD 21120For SaleMLS ID #MDBC2164678, Samantha Meagher, Monument Sotheby's International Realty. Bright MLS
- $625,0005 bd3 ba3k sqft3327 Niner Rd, Finksburg, MD 21048For SaleMLS ID #MDCR2036472, Nathalie Mullinix, Nathalie Mullinix Realty Universal, Inc.. Bright MLS
- $750,0003 bd2 ba3.4k sqft23 Kitzbuhel Rd, Parkton, MD 21120For SaleMLS ID #MDBC2169928, Brad West, HomeSmart. Bright MLS
- $794,9006 bd4 ba3.8k sqft20 Brian Daniel Ct, Reisterstown, MD 21136For SaleMLS ID #MDBC2165592, Terri Gutcher, RE/MAX Solutions. Bright MLS
- $669,9004 bd4 ba3.4k sqft3149 Slippery Elm Ct, Westminster, MD 21157For SaleMLS ID #MDCR2035770, Andrew Spangenberger, Cummings & Co. Realtors. Bright MLS
- $699,9004 bd4 ba2.4k sqft19018 Hunt Pass Ct, Parkton, MD 21120For SaleMLS ID #MDBC2167752, Jeffrey Mohler, Mohler and Gary Realtors LLC. Bright MLS
- $625,0004 bd5 ba3.7k sqft1030 Hook Rd, Westminster, MD 21157For SaleMLS ID #MDCR2036760, Chris Buscher, CENTURY 21 New Millennium. Bright MLS
