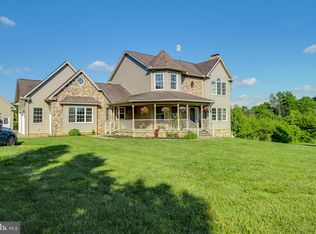
Welcome to your own private retreat! Nestled on 1.67 wooded acres, this charming split foyer offers the perfect blend of nature, comfort, and functionality. Surrounded by mature trees and peaceful scenery, this 2 bedroom home is ideal for those seeking privacy and outdoor living. Relax or entertain on the spacious 16x16 deck complete with a brick BBQ area, perfect for enjoying cool evenings and scenic views year-round. Inside, you'll find updated vinyl plank flooring throughout much of the upper level, an eat-in kitchen with skylight, painted cabinetry with updated hardware, and multiple newer windows that bring in natural light. Cozy up by not one, but TWO wood stoves with rough-in available for an additional pellet/wood stove on the upper level. The fully finished walk-out lower level provides additional living space perfect for a family room, recreation area, home office, or guest space and includes a full bathroom. Additional features include central air, heat pump, newer slider doors to the deck, bay window, and a wooded setting that truly feels like a getaway while still being conveniently located. If you’ve been dreaming of a peaceful property with character, privacy, and room to make it your own, this nature lover’s paradise is ready to welcome you home!
For sale
Price cut: $20K (6/19)
$379,900
4311 York St #1, Manchester, MD 21102
2beds
1,376sqft
Single Family Residence
Built in 1985
1.67 Acres Lot
$377,400 Zestimate®
$276/sqft
$-- HOA
What's special
- 280 days |
- 787 |
- 45 |
Zillow last checked:
Listing updated:
Listed by:
Sonya Francis 443-220-6560,
RE/MAX Solutions 410-871-4300,
Listing Team: The Matchmaker Team, Co-Listing Team: The Matchmaker Team,Co-Listing Agent: Bryce Steven Francis 443-510-7571,
RE/MAX Solutions
Source: Bright MLS,MLS#: MDCR2029954
Loading...
Facts & features
Interior
Bedrooms & bathrooms
- Bedrooms: 2
- Bathrooms: 2
- Full bathrooms: 2
Rooms
- Room types: Living Room, Dining Room, Primary Bedroom, Bedroom 2, Kitchen, Game Room, Family Room
Primary bedroom
- Level: Upper
- Area: 192 Square Feet
- Dimensions: 12 X 16
Bedroom 2
- Level: Upper
- Area: 140 Square Feet
- Dimensions: 10 X 14
Dining room
- Level: Upper
- Area: 110 Square Feet
- Dimensions: 10 X 11
Family room
- Level: Lower
Game room
- Level: Lower
Kitchen
- Level: Upper
- Area: 70 Square Feet
- Dimensions: 7 X 10
Living room
- Level: Upper
- Area: 165 Square Feet
- Dimensions: 11 X 15
Heating
- Heat Pump, Electric, Wood
Cooling
- Central Air, Electric
Appliances
- Included: Dishwasher, Dryer, Extra Refrigerator/Freezer, Oven/Range - Electric, Refrigerator, Cooktop, Washer, Exhaust Fan, Electric Water Heater
Features
- Attic, Kitchen - Table Space, Kitchen - Country, Eat-in Kitchen, Open Floorplan
- Basement: Full,Finished,Walk-Out Access
- Has fireplace: No
Interior area
- Total structure area: 1,376
- Total interior livable area: 1,376 sqft
- Finished area above ground: 976
- Finished area below ground: 400
Property
Parking
- Parking features: Off Street
Accessibility
- Accessibility features: None
Features
- Levels: Split Foyer,Two
- Stories: 2
- Patio & porch: Deck
- Pool features: None
Lot
- Size: 1.67 Acres
Details
- Additional structures: Above Grade, Below Grade
- Parcel number: 0706032370
- Zoning: AGRIC
- Special conditions: Standard
Construction
Type & style
- Home type: SingleFamily
- Property subtype: Single Family Residence
Materials
- Combination, Brick
- Foundation: Permanent
Condition
- New construction: No
- Year built: 1985
Utilities & green energy
- Sewer: On Site Septic
- Water: Well
Community & HOA
Community
- Subdivision: None Available
HOA
- Has HOA: No
Location
- Region: Manchester
Financial & listing details
- Price per square foot: $276/sqft
- Tax assessed value: $286,700
- Annual tax amount: $3,133
- Date on market: 10/3/2025
- Listing agreement: Exclusive Right To Sell
- Ownership: Fee Simple
Estimated market value
$377,400
$359,000 - $396,000
$2,042/mo
Price history
| Date | Event | Price |
|---|---|---|
| 6/19/2026 | Price change | $379,900-5%$276/sqft |
Source: | ||
| 5/27/2026 | Listed for sale | $399,900$291/sqft |
Source: | ||
| 10/18/2025 | Listing removed | $399,900$291/sqft |
Source: | ||
| 10/3/2025 | Listed for sale | $399,900+117.9%$291/sqft |
Source: | ||
| 12/3/2003 | Sold | $183,500$133/sqft |
Source: Public Record Report a problem | ||
Public tax history
| Year | Property taxes | Tax assessment |
|---|---|---|
| 2025 | $3,210 +4.5% | $286,700 +5.4% |
| 2024 | $3,073 +5.7% | $271,967 +5.7% |
| 2023 | $2,907 +6.1% | $257,233 +6.1% |
| 2022 | $2,740 +3.4% | $242,500 +3.4% |
| 2021 | $2,649 +3.6% | $234,433 +3.6% |
| 2020 | $2,558 +3.7% | $226,367 +3.7% |
| 2019 | $2,467 +1.8% | $218,300 +1.8% |
| 2018 | $2,423 +1.8% | $214,433 +1.8% |
| 2017 | $2,379 | $210,567 +1.9% |
| 2016 | -- | $206,700 |
| 2015 | -- | $206,700 |
| 2014 | -- | $206,700 -8.6% |
| 2013 | -- | $226,100 |
| 2012 | -- | $226,100 |
| 2011 | -- | $226,100 -20.1% |
| 2010 | -- | $283,030 +11.9% |
| 2009 | -- | $252,850 +13.6% |
| 2008 | -- | $222,670 +15.7% |
| 2007 | -- | $192,490 +12.7% |
| 2006 | -- | $170,810 +14.5% |
| 2005 | -- | $149,130 +17% |
| 2004 | -- | $127,450 |
| 2003 | -- | $127,450 |
| 2002 | -- | $127,450 -0.5% |
| 2001 | -- | $128,030 |
Find assessor info on the county website
Monthly payment
Est. payment$--/mo
Payment breakdown
Explore the cost of this home by adjusting the details. Changes won't be saved.All calculations are estimates and provided by Zillow, Inc. for informational purposes only. Actual amounts may vary.
HOA fees may include property taxes on listings classified as Co-Ops. Contact the listing agent and/or owner for fee details.
Mortgage interest rates are dependent on a number of factors, including credit score, down payment, and repayment length. Interest rate data provided by Zillow Group Marketplace, Inc. as of 1/1/1970 from various mortgage lenders with which we have lead or other similar arrangements; the Estimated Payment is an average of those rates.
See how much you could borrow to make a competitive offer.
Climate risks
Neighborhood: 21102
Getting around
0 / 100
Car-DependentNearby schools
GreatSchools rating
- 6/10Ebb Valley Elementary SchoolGrades: PK-5Distance: 1.3 mi
- 6/10North Carroll Middle SchoolGrades: 6-8Distance: 2.9 mi
- 8/10Manchester Valley High SchoolGrades: 9-12Distance: 2.2 mi
Schools provided by the listing agent
- Elementary: Ebb Valley
- Middle: North Carroll
- High: Manchester Valley
- District: Carroll County Public Schools
Source: Bright MLS. This data may not be complete. We recommend contacting the local school district to confirm school assignments for this home.
A local agent can set up tours, give advice and negotiate with sellers.
- Maryland
- Carroll County
- Manchester
- 21102
- 4311 York St Unit 1