LARGEST VILLA on an extra-large corner lot in the highly desirable Nature’s Cove subdivision of Highland Lakes, a premier 55+ community. This one-of-a-kind opportunity offers 1,765 heated square feet, 2 bedrooms / 2 bathrooms in a wide-open floor plan with a 6x13 Foyer, Living Room/Dining Room combination under vaulted ceilings, engineered hardwood European white oak flooring and contemporary LED lighting throughout. The over-sized Great Room is bathed in natural light from 3 solar tubes. The Kitchen has been updated with extra-tall soft-close cabinets, granite countertops, decorative backsplash, Samsung stainless steel appliances, a Canopy Hood with an adjacent eating area offering great outdoor panoramic views of the neighborhood. An over-sized island separates the Kitchen and Great Room, provides added storage and is a perfect location for a buffet when entertaining guests. The Laundry Room is conveniently located off the Kitchen and is equipped with an LG Top Load Washer and Dryer, a stainless-steel utility tub, and a Whirlpool refrigerator. The split floor plan design offers you and your visitors added privacy. The Master Bedroom Suite includes a private 8x11 Office/Den with tropical outdoor views from two windows, his and hers wall and walk-in closets and an over-sized en-suite Bathroom. Both Bathrooms have been updated with comfort height vanities, large back-lit mirrors, one-piece dual flush commodes and walk-in showers with decorative tile and glass doors. Linen and storage closets are located in the hallway outside the Guest Bathroom. The private 20x12 paver patio is shaded and perfect for relaxing or entertaining! Other updates include impact rated windows (2023), Hardie Plank 16" Vertical siding (2023), Owens Corning Roof (2022), AO Smith Heat Pump HWH (2020), a 3-Ton Goodman Heat Pump HVAC (2020), whole house Generator hook up and ½ HP Craftsman Chain Drive garage door Opener. Monthly maintenance of $207 includes 2 cable boxes, internet, trash, lawn care, exterior and grounds maintenance, and irrigation system! This very active 55+ community offers a Clubhouse with a variety of classes, clubs, activities, heated in-ground pool, Spa, Bocce Ball and shuffleboard, tennis and pickleball courts. This golfing community also has 3 different courses! There’s an Auditorium where you can enjoy concerts, an onsite RV and Boat Storage facility and a Lodge with a heated pool, indoor and outdoor facilities for private gatherings, private boat ramp or take advantage of the 2 Community pontoon boats for tours of Lake Tarpon. Private boat ramp is available in the free RV/Boat storage lot next door. All this for an additional $167/month. Additional conveniences include our awesome Gulf beaches, Pinellas Trail, shopping, restaurants, sporting & cultural venues, medical care, banking and 2 airports. Come live the Florida Lifestyle – call for a tour today!
Sold for $450,000
$450,000
3535 BIRKDALE LANE, PALM HARBOR, FL 34684
2beds
1,765sqft
Villa
Built in 1991
4,835 Square Feet Lot
$446,700 Zestimate®
$255/sqft
$2,791 Estimated rent
Home value
$446,700
$406,000 - $487,000
$2,791/mo
Zestimate® history
Owner options
List your home for rent
$2,791/mo
Rent Zestimate®
Find your next renter with Zillow Rental Manager. Plus, with online applications, you can quickly screen prospective tenants – for free.
$2,791/mo
Rent Zestimate®
Refinance and save
$3,533/mo
Est. payment
Refinancing to a lower rate could help reduce your monthly payments and save thousands over the life of the loan.
$3,533/mo
Est. payment
Explore your selling options
Work with a Zillow partner agent
Leverage their expertise and Zillow's premium Showcase listings to get your home seen by more buyers.
Get startedList with your own agent
Get your home in front of millions of buyers by listing it on Zillow.
Learn how to do itSell it yourself
Take full control of how buyers see your home on Zillow by listing For Sale by Owner (FSBO).
List your homeWhat's special
Granite countertopsWide-open floor planContemporary led lighting throughoutCanopy hoodSamsung stainless steel appliancesDecorative backsplashWhirlpool refrigerator
Zillow last checked:
Listing updated:
Listed by:
Luisa Tolusso 727-385-7342,
MAINLANDS REAL ESTATE INC 727-576-0101
Bought with:
Sheri Ragsdale, 459814
RAGSDALE RESIDENTIAL REALTY
Source: Stellar MLS,MLS#: TB8470138 Originating MLS: Suncoast Tampa
Originating MLS: Suncoast Tampa
Facts & features
Interior
Bedrooms & bathrooms
- Bedrooms: 2
- Bathrooms: 2
- Full bathrooms: 2
Rooms
- Room types: Bonus Room, Den/Library/Office, Florida Room
Primary bedroom
- Features: Ceiling Fan(s), En Suite Bathroom, Walk-In Closet(s)
- Level: First
- Area: 168 Square Feet
- Dimensions: 14x12
Bedroom 2
- Features: Ceiling Fan(s), Built-in Closet
- Level: First
- Area: 144 Square Feet
- Dimensions: 12x12
Primary bathroom
- Features: Dual Sinks, Exhaust Fan, Shower No Tub
- Level: First
- Area: 72 Square Feet
- Dimensions: 12x6
Bathroom 2
- Features: Exhaust Fan, Shower No Tub, Single Vanity
- Level: First
- Area: 45 Square Feet
- Dimensions: 9x5
Balcony porch lanai
- Level: First
- Area: 240 Square Feet
- Dimensions: 20x12
Den
- Level: First
- Area: 88 Square Feet
- Dimensions: 8x11
Dinette
- Level: First
- Area: 99 Square Feet
- Dimensions: 11x9
Dining room
- Level: First
- Area: 204 Square Feet
- Dimensions: 12x17
Florida room
- Features: Ceiling Fan(s)
- Level: First
- Area: 260 Square Feet
- Dimensions: 20x13
Foyer
- Level: First
- Area: 78 Square Feet
- Dimensions: 6x13
Kitchen
- Features: Granite Counters, Kitchen Island
- Level: First
- Area: 144 Square Feet
- Dimensions: 16x9
Laundry
- Level: First
- Area: 54 Square Feet
- Dimensions: 9x6
Living room
- Features: Ceiling Fan(s)
- Level: First
- Area: 165 Square Feet
- Dimensions: 11x15
Heating
- Central, Electric, Heat Pump
Cooling
- Central Air
Appliances
- Included: Dishwasher, Disposal, Dryer, Electric Water Heater, Microwave, Range, Refrigerator, Washer
- Laundry: Electric Dryer Hookup, Inside, Laundry Room, Washer Hookup
Features
- Ceiling Fan(s), Eating Space In Kitchen, High Ceilings, Living Room/Dining Room Combo, Open Floorplan, Primary Bedroom Main Floor, Split Bedroom, Stone Counters, Thermostat, Vaulted Ceiling(s), Walk-In Closet(s)
- Flooring: Granite, Luxury Vinyl
- Windows: Blinds, Drapes, Thermal Windows, Skylight(s), Window Treatments, Hurricane Shutters/Windows
- Has fireplace: No
- Common walls with other units/homes: Corner Unit,End Unit
Interior area
- Total structure area: 1,765
- Total interior livable area: 1,765 sqft
Property
Parking
- Total spaces: 2
- Parking features: Driveway, Garage Door Opener, On Street
- Attached garage spaces: 2
- Has uncovered spaces: Yes
- Details: Garage Dimensions: 20x20
Features
- Levels: One
- Stories: 1
- Patio & porch: Front Porch, Patio
- Exterior features: Irrigation System, Lighting, Rain Gutters, Sidewalk
- Pool features: Heated, In Ground, Outside Bath Access
- Has spa: Yes
- Spa features: Heated, In Ground
- On waterfront: Yes
- Waterfront features: Lake, Waterfront
Lot
- Size: 4,835 Square Feet
- Dimensions: 54 x 90 x 63 x 88
- Features: Corner Lot, City Lot, Landscaped, Near Golf Course, Sidewalk, Street Dead-End
- Residential vegetation: Mature Landscaping, Trees/Landscaped
Details
- Parcel number: 052816389350000300
- Zoning: RPD-7.5
- Special conditions: None
Construction
Type & style
- Home type: SingleFamily
- Property subtype: Villa
Materials
- Block, Stucco
- Foundation: Slab
- Roof: Shingle
Condition
- New construction: No
- Year built: 1991
Utilities & green energy
- Sewer: Public Sewer
- Water: Public
- Utilities for property: BB/HS Internet Available, Cable Connected, Electricity Connected, Public, Sewer Connected, Street Lights, Underground Utilities, Water Connected
Green energy
- Energy efficient items: Water Heater
- Water conservation: Irrigation-Reclaimed Water
Community & HOA
Community
- Features: Community Boat Ramp, Fishing, Lake, Private Boat Ramp, Water Access, Waterfront, Association Recreation - Owned, Buyer Approval Required, Clubhouse, Deed Restrictions, Fitness Center, Golf Carts OK, Golf, Irrigation-Reclaimed Water, Pool, Sidewalks, Tennis Court(s)
- Security: Smoke Detector(s)
- Pet fee: $0 monthly
- Senior community: Yes
- Subdivision: HIGHLAND LAKES
HOA
- Has HOA: Yes
- Amenities included: Cable TV, Clubhouse, Fence Restrictions, Fitness Center, Golf Course, Maintenance, Pickleball Court(s), Pool, Recreation Facilities, Shuffleboard Court, Spa/Hot Tub, Storage, Tennis Court(s)
- Services included: Cable TV, Community Pool, Reserve Fund, Internet, Maintenance Structure, Maintenance Grounds, Manager, Pool Maintenance, Private Road, Recreational Facilities, Trash
- HOA fee: $374 monthly
- HOA name: Monarch Mgmt
- HOA phone: 727-204-4706
Location
- Region: Palm Harbor
Financial & listing details
- Price per square foot: $255/sqft
- Tax assessed value: $392,981
- Annual tax amount: $4,123
- Date on market: 1/29/2026
- Cumulative days on market: 5 days
- Listing terms: Cash,Conventional
- Ownership: Fee Simple
- Total actual rent: 0
- Electric utility on property: Yes
- Road surface type: Paved, Asphalt
Price history
| Date | Event | Price |
|---|---|---|
| 3/4/2026 | Sold | $450,000-14.3%$255/sqft |
Source:  Stellar MLS #TB8470138 Report a problem Stellar MLS #TB8470138 Report a problem | ||
| 2/3/2026 | Pending sale | $525,000$297/sqft |
Source: Stellar MLS #TB8470138 Report a problem | ||
| 1/29/2026 | Listed for sale | $525,000+31.6%$297/sqft |
Source: Stellar MLS #TB8470138 Report a problem | ||
| 7/6/2022 | Sold | $399,000-6.1%$226/sqft |
Source: Public Record Report a problem | ||
| 5/5/2022 | Pending sale | $425,000$241/sqft |
Source: Stellar MLS #U8157428 Report a problem | ||
| 4/6/2022 | Listed for sale | $425,000+88.9%$241/sqft |
Source: Stellar MLS #U8157428 Report a problem | ||
| 3/30/2016 | Sold | $225,000+55.2%$127/sqft |
Source: Public Record Report a problem | ||
| 2/7/1996 | Sold | $145,000$82/sqft |
Source: Public Record Report a problem | ||
Public tax history
| Year | Property taxes | Tax assessment |
|---|---|---|
| 2025 | $4,123 +5.9% | $267,729 +2.9% |
| 2024 | $3,892 +1.8% | $260,184 +3% |
| 2023 | $3,822 -33.4% | $252,606 -18.6% |
| 2022 | $5,735 +63.7% | $310,495 +40.7% |
| 2021 | $3,503 +0.3% | $220,757 +1.4% |
| 2020 | $3,492 +1.8% | $217,709 +2.3% |
| 2019 | $3,429 | $212,814 +1.9% |
| 2018 | $3,429 +1.4% | $208,846 +1.9% |
| 2017 | $3,381 +111% | $205,034 +78.9% |
| 2016 | $1,602 -1.5% | $114,578 +0.7% |
| 2015 | $1,626 +0.8% | $113,782 +0.8% |
| 2014 | $1,613 -0.5% | $112,879 +1.5% |
| 2013 | $1,622 +11.9% | $111,211 +1.7% |
| 2012 | $1,449 | $109,352 -16.7% |
| 2011 | -- | $131,268 +0.7% |
| 2010 | -- | $130,410 -5.4% |
| 2009 | -- | $137,797 -8.8% |
| 2008 | $2,221 | $151,043 +3% |
| 2007 | -- | $146,644 -11.1% |
| 2005 | -- | $164,900 +2.7% |
| 2004 | $2,426 +1.8% | $160,600 +9% |
| 2003 | $2,383 +6.4% | $147,400 +7.7% |
| 2002 | $2,240 | $136,800 -1.8% |
| 2001 | $2,240 +5.7% | $139,300 +4% |
| 2000 | $2,120 | $133,900 |
Find assessor info on the county website
Neighborhood: 34684
Nearby homes
- $335,0002 bd2 ba1.2k sqft3537 Birkdale Ln, Palm Harbor, FL 34684For Sale
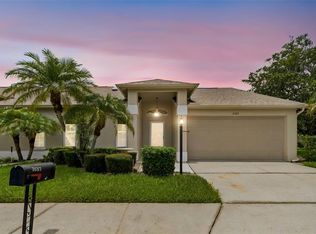
- $284,300-- bd-- ba-- sqftBirkdale Ln, Palm Harbor, FL 34684Off Market
- $297,900-- bd-- ba-- sqftBirkdale Ln, Palm Harbor, FL 34684Off Market
- $320,800-- bd-- ba1.2k sqft3526 Birkdale Ln, Palm Harbor, FL 34684Off Market
- $350,0002 bd2 ba1.3k sqft3534 Cayman Ct, Palm Harbor, FL 34684Sold
- $342,6002 bd2 ba1.2k sqft3528 Birkdale Ln, Palm Harbor, FL 34684Off Market
- $336,4002 bd2 ba1.2k sqft3536 Cayman Ct, Palm Harbor, FL 34684Off Market
- $322,700-- bd-- ba1.2k sqft3524 Birkdale Ln, Palm Harbor, FL 34684Off Market
Nearby schools
GreatSchools rating
- 5/10Highland Lakes Elementary SchoolGrades: PK-5Distance: 0.5 mi
- 7/10Joseph L. Carwise Middle SchoolGrades: 6-8Distance: 0.6 mi
- 7/10East Lake High SchoolGrades: PK,9-12Distance: 3.1 mi
Schools provided by the listing agent
- Elementary: Highland Lakes Elementary-PN
- Middle: Carwise Middle-PN
- High: East Lake High-PN
Source: Stellar MLS. This data may not be complete. We recommend contacting the local school district to confirm school assignments for this home.
Get a cash offer in 3 minutes
Find out how much your home could sell for in as little as 3 minutes with a no-obligation cash offer.
Estimated market value
$446,700
Get a cash offer in 3 minutes
Find out how much your home could sell for in as little as 3 minutes with a no-obligation cash offer.
Estimated market value
$446,700
- Florida
- Pinellas County
- Palm Harbor
- 34684
- 3535 BIRKDALE LANE
Nearby cities
Nearby zip codes
Other Palm Harbor Topics
