Under Construction. Experience exceptional new construction by David Weekley Homes in Persimmon Place, in the sought-after Wiregrass Ranch school district! This 3-bedroom, 2.5-bath townhome offers style, comfort, and energy efficiency. The open-concept main level features natural light and a contemporary design with sophisticated, trendy materials, including laminate flooring and quartz countertops. The family room flows into the dining area and kitchen, ideal for entertaining. Upstairs offers large bedrooms with walk-in closets and a comfortable owner’s retreat. Enjoy a private courtyard with brick pavers. Built with energy-efficient features and a builder warranty. Conveniently located near I-75 and I-275, 5 miles to Tampa Premium Outlets and about 40 minutes to downtown Tampa.**This property offers a limited-time interest rate incentive and closing costs.
Pending
Price cut: $870 (5/28)
$348,990
3535 CASPIAN CHERVIL STREET, WESLEY CHAPEL, FL 33543
3beds
1,746sqft
:
Get pre-qualified$2,569/mo
Townhouse
Built in 2026
1,608 Square Feet Lot
$343,700 Zestimate®
$200/sqft
$238/mo HOA
What's special
Quartz countertopsContemporary designLaminate flooringNatural lightOpen-concept main level
- 105 days |
- 46 |
- 0 |
Zillow last checked:
Listing updated:
Listed by:
Robert St. Pierre,
WEEKLEY HOMES REALTY COMPANY 866-493-3553
Source: Stellar MLS,MLS#: TB8500157 Originating MLS: Suncoast Tampa
Originating MLS: Suncoast Tampa
Facts & features
Interior
Bedrooms & bathrooms
- Bedrooms: 3
- Bathrooms: 3
- Full bathrooms: 2
- 1/2 bathrooms: 1
Rooms
- Room types: Great Room, Utility Room
Primary bedroom
- Features: Walk-In Closet(s)
- Level: Second
- Area: 256 Square Feet
- Dimensions: 16x16
Bedroom 2
- Features: Built-in Closet
- Level: Second
- Area: 256 Square Feet
- Dimensions: 16x16
Bedroom 3
- Features: Built-in Closet
- Level: Second
- Area: 100 Square Feet
- Dimensions: 10x10
Primary bathroom
- Features: Split Vanities
- Level: Second
- Area: 168 Square Feet
- Dimensions: 12x14
Balcony porch lanai
- Level: First
- Area: 100 Square Feet
- Dimensions: 10x10
Dining room
- Level: First
- Area: 121 Square Feet
- Dimensions: 11x11
Kitchen
- Features: Kitchen Island
- Level: First
- Area: 168 Square Feet
- Dimensions: 14x12
Living room
- Level: First
- Area: 176 Square Feet
- Dimensions: 16x11
Heating
- Electric, Heat Pump, Zoned
Cooling
- Central Air
Appliances
- Included: Convection Oven, Dishwasher, Disposal, Exhaust Fan, Microwave
- Laundry: Electric Dryer Hookup, Inside, Laundry Closet, Washer Hookup
Features
- Eating Space In Kitchen, In Wall Pest System, Kitchen/Family Room Combo, Open Floorplan, PrimaryBedroom Upstairs, Stone Counters, Thermostat, Walk-In Closet(s)
- Flooring: Carpet, Epoxy, Tile
- Windows: Window Treatments
- Has fireplace: No
Interior area
- Total structure area: 2,233
- Total interior livable area: 1,746 sqft
Property
Parking
- Total spaces: 2
- Parking features: Alley Access, Garage Door Opener, Garage Faces Rear, Guest
- Attached garage spaces: 2
Features
- Levels: Two
- Stories: 2
- Patio & porch: Patio
- Exterior features: Courtyard, Irrigation System, Rain Gutters, Sidewalk
- Fencing: Fenced,Other
- Has view: Yes
- View description: Pool
Lot
- Size: 1,608 Square Feet
- Features: In County, Near Public Transit, Sidewalk, Above Flood Plain
Details
- Parcel number: 1926200130000000660
- Zoning: RESI
- Special conditions: None
Construction
Type & style
- Home type: Townhouse
- Architectural style: Coastal
- Property subtype: Townhouse
Materials
- Block, Concrete, HardiPlank Type, Stucco, Wood Frame
- Foundation: Slab
- Roof: Shingle
Condition
- Under Construction
- New construction: Yes
- Year built: 2026
Details
- Builder model: The Waterway
- Builder name: David Weekley Homes
Utilities & green energy
- Sewer: Public Sewer
- Water: None
- Utilities for property: BB/HS Internet Available, Fiber Optics, Sewer Connected, Sprinkler Recycled, Street Lights, Underground Utilities
Green energy
- Energy efficient items: Appliances, Insulation, Lighting, Thermostat
- Indoor air quality: HVAC Filter MERV 8+, No/Low VOC Cabinets/Counters, No/Low VOC Flooring, No/Low VOC Paint/Finish
- Water conservation: Drip Irrigation, Irrig. System-Drip/Microheads, Low-Flow Fixtures, Xeriscape
Community & HOA
Community
- Features: Community Mailbox, Deed Restrictions, Golf Carts OK, Pool, Sidewalks
- Security: Security System, Smoke Detector(s)
- Pet fee: $0 monthly
- Subdivision: PERSIMMON PLACE
HOA
- Has HOA: Yes
- Amenities included: Cable TV, Pool
- Services included: Cable TV, Water
- HOA fee: $238 monthly
- HOA name: Samantha Richter
Location
- Region: Wesley Chapel
Financial & listing details
- Price per square foot: $200/sqft
- Annual tax amount: $515
- Date on market: 4/21/2026
- Cumulative days on market: 105 days
- Listing terms: Cash,Conventional,FHA,VA Loan
- Ownership: Fee Simple
- Total actual rent: 0
- Road surface type: Paved, Asphalt, Concrete
Estimated market value
$343,700
$327,000 - $361,000
$2,568/mo
Price history
| Date | Event | Price |
|---|---|---|
| 7/10/2026 | Pending sale | $348,990$200/sqft |
Source:  Stellar MLS #TB8500157 Report a problem Stellar MLS #TB8500157 Report a problem | ||
| 5/28/2026 | Price change | $348,990-0.2%$200/sqft |
Source: Stellar MLS #TB8500157 Report a problem | ||
| 5/8/2026 | Price change | $349,8600%$200/sqft |
Source:  David Weekley Homes Report a problem David Weekley Homes Report a problem | ||
| 4/14/2026 | Price change | $349,990-6.7%$200/sqft |
Source: David Weekley Homes Report a problem | ||
| 3/28/2026 | Listed for sale | $374,925$215/sqft |
Source: David Weekley Homes Report a problem | ||
Public tax history
Tax history is unavailable.
Monthly payment
Est. payment
Payment breakdown
Explore the cost of this home by adjusting the details. Changes won't be saved.Climate risks
Neighborhood: 33543
Nearby schools
GreatSchools rating
- 6/10Wiregrass Elementary SchoolGrades: PK-5Distance: 1.8 mi
- 9/10Dr. John Long Middle SchoolGrades: 6-8Distance: 1.9 mi
- 6/10Wiregrass Ranch High SchoolGrades: 9-12Distance: 1.4 mi
Schools provided by the listing agent
- Elementary: Wiregrass Elementary
- Middle: John Long Middle-PO
- High: Wiregrass Ranch High-PO
Source: Stellar MLS. This data may not be complete. We recommend contacting the local school district to confirm school assignments for this home.
- $359,9903 bd3 ba1.7k sqft3547 Caspian Chervil St, Wesley Chapel, FL 33543Pending
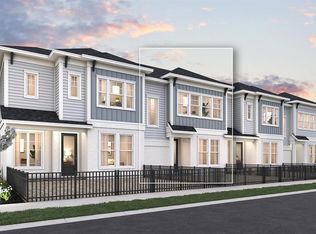
- $357,9903 bd3 ba1.7k sqft3543 Caspian Chervil St, Wesley Chapel, FL 33543Pending

- $348,9903 bd3 ba1.7k sqft3534 Caspian Chervil St, Wesley Chapel, FL 33543New Construction

- $338,9903 bd3 ba1.7k sqft3542 Caspian Chervil St, Wesley Chapel, FL 33543New Construction

- $372,9903 bd3 ba1.7k sqft3550 Caspian Chervil St, Wesley Chapel, FL 33543Pending
- from $481,9904 bd3 ba2.3k sqftNassau Plan, Persimmon Place - Garden Series, Wesley Chapel, FL 33543New Construction
- from $478,9903 bd3 ba2.2k sqftMarco Plan, Persimmon Place - Garden Series, Wesley Chapel, FL 33543New Construction
- from $499,9904 bd3 ba2.5k sqftSneed Plan, Persimmon Place - Garden Series, Wesley Chapel, FL 33543New Construction
A local agent can set up tours, give advice and negotiate with sellers.
A local lender can help you make sure your offer is ready when you are.
Similar homes
- $348,9903 bd3 ba1.7k sqft3534 CASPIAN CHERVIL STREET, WESLEY CHAPEL, FL 33543New Construction
 Stellar MLS
 - $338,9903 bd3 ba1.7k sqft3542 CASPIAN CHERVIL STREET, WESLEY CHAPEL, FL 33543New ConstructionStellar MLS
- $367,9903 bd3 ba1.7k sqft3528 Caspian Chervil St, Wesley Chapel, FL 33543New Construction
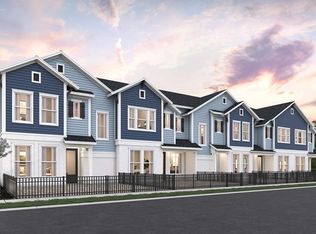 David Weekley Homes
 - from $303,9903 bd3 ba1.4k sqftPearson A Plan, Woodcreek Townhomes, Wesley Chapel, FL 33543New Construction
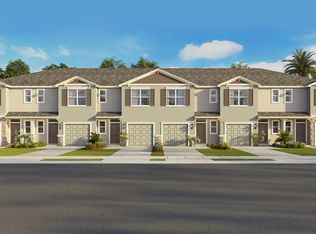 DR Horton
 - $298,4903 bd3 ba1.4k sqft32574 MIDSUMMER NIGHT LANE, WESLEY CHAPEL, FL 33543New ConstructionStellar MLS
- from $290,9903 bd3 ba1.4k sqftPearson B Plan, Woodcreek Townhomes, Wesley Chapel, FL 33543New ConstructionDR Horton
- from $365,4904 bd3 ba1.8k sqftAtlanta Plan, Twinflowers : The Manors, Wesley Chapel, FL 33545New ConstructionLennar Homes
- from $343,9004 bd2 ba1.8k sqftHarrisburg Plan, Acacia Fields : The Estates, Dade City, FL 33525New ConstructionLennar Homes
- $340,4904 bd3 ba1.8k sqft9793 Allendale St, Wesley Chapel, FL 33545New ConstructionLennar Homes
- $353,4004 bd3 ba1.8k sqft22629 Nebula Way, Land O Lakes, FL 34637New ConstructionLennar Homes
- $360,9904 bd2 ba1.9k sqft9812 Feaster Dr, Wesley Chapel, FL 33545New ConstructionLennar Homes
- from $349,9904 bd2 ba1.8k sqftHarrisburg Plan, Twinflowers : The Estates, Wesley Chapel, FL 33545New ConstructionLennar Homes
- $336,5904 bd3 ba1.8k sqft18015 Pleasantview Blvd, Land O Lakes, FL 34638New ConstructionLennar Homes
- $330,9904 bd2 ba1.8k sqft9798 Feaster Dr, Wesley Chapel, FL 33545New ConstructionLennar Homes
- $359,9903 bd2 ba1.6k sqft33607 NOBLE CREEK PLACE, DADE CITY, FL 33525New ConstructionStellar MLS
- $359,9903 bd2 ba1.6k sqft33619 NOBLE CREEK PLACE, DADE CITY, FL 33525New ConstructionStellar MLS
- $339,9903 bd2 ba1.6k sqft33722 NOBLE CREEK PLACE, DADE CITY, FL 33525New ConstructionStellar MLS
- $322,4904 bd2 ba1.8k sqft32939 Twin Flowers Ave, Wesley Chapel, FL 33545New ConstructionLennar Homes
- $349,9904 bd3 ba1.9k sqft9155 BELLEVIEW FOREST PASS, DADE CITY, FL 33525New ConstructionStellar MLS
- $374,5904 bd3 ba1.9k sqft9135 BELLEVIEW FOREST PASS, DADE CITY, FL 33525New ConstructionStellar MLS
