Under Construction. Welcome to Persimmon by David Weekley Homes! This beautifully designed new-construction townhome offers 3 bedrooms, a versatile upstairs loft, and a private Owner's Retreat, blending comfort, style, and convenience in one of Wesley Chapel's most desirable locations. Featuring a sophisticated neutral color palette, timeless transitional finishes, energy-efficient construction, and abundant natural light, this home creates a warm and inviting atmosphere from the moment you enter. The open-concept floor plan seamlessly connects the kitchen, dining, and family room, making it ideal for entertaining, gathering with loved ones, or enjoying everyday living. The well-appointed kitchen overlooks the main living areas, while the upstairs loft provides flexible space for a home office, media room, playroom, or fitness area. The spacious Owner's Retreat offers a private escape with a well-designed bath and generous closet space. Located in the highly sought-after Wiregrass school district, Persimmon offers exceptional convenience just 3 miles from I-75, 5 miles from I-275, and approximately 45 minutes from Downtown Tampa. Residents enjoy easy access to The Shops at Wiregrass, Tampa Premium Outlets, top-rated healthcare, dining, entertainment, and recreation. Combining quality craftsmanship, modern design, and an unbeatable location, this move-in-ready home is an opportunity you won't want to miss. **This property offers a limited-time interest rate incentive.
Pending
Price cut: $980 (5/29)
$357,990
3543 CASPIAN CHERVIL STREET, WESLEY CHAPEL, FL 33543
3beds
1,758sqft
:
Get pre-qualified$2,652/mo
Townhouse
Built in 2026
1,608 Square Feet Lot
$358,000 Zestimate®
$204/sqft
$238/mo HOA
What's special
Timeless transitional finishesVersatile upstairs loftAbundant natural lightSophisticated neutral color paletteOpen-concept floor planEnergy-efficient constructionWell-appointed kitchen
- 67 days |
- 15 |
- 0 |
Zillow last checked:
Listing updated:
Listed by:
Robert St. Pierre,
WEEKLEY HOMES REALTY COMPANY 866-493-3553
Source: Stellar MLS,MLS#: TB8513685 Originating MLS: Suncoast Tampa
Originating MLS: Suncoast Tampa
Facts & features
Interior
Bedrooms & bathrooms
- Bedrooms: 3
- Bathrooms: 3
- Full bathrooms: 2
- 1/2 bathrooms: 1
Rooms
- Room types: Great Room, Utility Room, Loft
Primary bedroom
- Features: Walk-In Closet(s)
- Level: Second
- Area: 240 Square Feet
- Dimensions: 15x16
Bedroom 2
- Features: Walk-In Closet(s)
- Level: Second
- Area: 156 Square Feet
- Dimensions: 12x13
Bedroom 3
- Features: Walk-In Closet(s)
- Level: Second
- Area: 121 Square Feet
- Dimensions: 11x11
Primary bathroom
- Features: Split Vanities, Tub with Separate Shower Stall
- Level: Second
- Area: 110 Square Feet
- Dimensions: 10x11
Dining room
- Level: First
- Area: 121 Square Feet
- Dimensions: 11x11
Kitchen
- Features: Kitchen Island
- Level: First
- Area: 192 Square Feet
- Dimensions: 16x12
Living room
- Level: First
- Area: 128 Square Feet
- Dimensions: 16x8
Loft
- Level: Second
- Area: 64 Square Feet
- Dimensions: 8x8
Heating
- Electric, Heat Pump
Cooling
- Central Air
Appliances
- Included: Convection Oven, Dishwasher, Disposal, Exhaust Fan, Microwave, Refrigerator, Washer
- Laundry: Electric Dryer Hookup, Inside, Laundry Closet, Upper Level, Washer Hookup
Features
- In Wall Pest System, Kitchen/Family Room Combo, Open Floorplan, PrimaryBedroom Upstairs, Stone Counters, Thermostat, Walk-In Closet(s)
- Flooring: Carpet, Laminate, Tile
- Windows: Blinds
- Has fireplace: No
Interior area
- Total structure area: 2,266
- Total interior livable area: 1,758 sqft
Property
Parking
- Total spaces: 2
- Parking features: Alley Access, Garage Door Opener, Garage Faces Rear, Guest
- Attached garage spaces: 2
Features
- Levels: Two
- Stories: 2
- Patio & porch: Front Porch
- Exterior features: Courtyard, Irrigation System, Rain Gutters, Sidewalk
- Fencing: Fenced,Other
- Has view: Yes
- View description: Pool
Lot
- Size: 1,608 Square Feet
- Features: In County, Near Public Transit, Sidewalk, Above Flood Plain
Details
- Parcel number: 1926200130000000650
- Zoning: RESI
- Special conditions: None
Construction
Type & style
- Home type: Townhouse
- Architectural style: Coastal
- Property subtype: Townhouse
Materials
- Block, Concrete, HardiPlank Type, Stucco, Wood Frame
- Foundation: Slab
- Roof: Shingle
Condition
- Under Construction
- New construction: Yes
- Year built: 2026
Details
- Builder model: The Seawater
- Builder name: David Weekley Homes
Utilities & green energy
- Sewer: Public Sewer
- Water: Public
- Utilities for property: BB/HS Internet Available, Fiber Optics, Sewer Connected, Sprinkler Recycled, Street Lights, Underground Utilities
Green energy
- Energy efficient items: Appliances, HVAC, Thermostat, Windows
- Indoor air quality: HVAC Filter MERV 8+, No/Low VOC Flooring, No/Low VOC Paint/Finish
- Water conservation: Irrigation-Reclaimed Water, Fl. Friendly/Native Landscape
Community & HOA
Community
- Features: Community Mailbox, Golf Carts OK, Pool, Sidewalks
- Security: Security System, Smoke Detector(s)
- Pet fee: $0 monthly
- Subdivision: PERSIMMON PLACE
HOA
- Has HOA: Yes
- Amenities included: Cable TV, Park, Pool
- Services included: Cable TV, Internet, Maintenance Structure, Pool Maintenance, Water
- HOA fee: $238 monthly
- HOA name: Samantha Richter
Location
- Region: Wesley Chapel
Financial & listing details
- Price per square foot: $204/sqft
- Annual tax amount: $486
- Date on market: 5/29/2026
- Cumulative days on market: 67 days
- Listing terms: Cash,Conventional,FHA,VA Loan
- Ownership: Fee Simple
- Total actual rent: 0
- Road surface type: Paved, Asphalt, Concrete
Estimated market value
$358,000
$337,000 - $379,000
$2,576/mo
Price history
| Date | Event | Price |
|---|---|---|
| 6/26/2026 | Pending sale | $357,990$204/sqft |
Source:  Stellar MLS #TB8513685 Report a problem Stellar MLS #TB8513685 Report a problem | ||
| 5/29/2026 | Price change | $357,990-0.3%$204/sqft |
Source:  David Weekley Homes Report a problem David Weekley Homes Report a problem | ||
| 5/15/2026 | Price change | $358,9700%$204/sqft |
Source: David Weekley Homes Report a problem | ||
| 5/8/2026 | Price change | $358,980-5.3%$204/sqft |
Source: David Weekley Homes Report a problem | ||
| 3/28/2026 | Listed for sale | $378,980$216/sqft |
Source: David Weekley Homes Report a problem | ||
Public tax history
Tax history is unavailable.
Monthly payment
Est. payment
Payment breakdown
Explore the cost of this home by adjusting the details. Changes won't be saved.Climate risks
Neighborhood: 33543
Nearby schools
GreatSchools rating
- 6/10Wiregrass Elementary SchoolGrades: PK-5Distance: 1.8 mi
- 9/10Dr. John Long Middle SchoolGrades: 6-8Distance: 1.9 mi
- 6/10Wiregrass Ranch High SchoolGrades: 9-12Distance: 1.4 mi
Schools provided by the listing agent
- Elementary: Wiregrass Elementary
- Middle: John Long Middle-PO
- High: Wiregrass Ranch High-PO
Source: Stellar MLS. This data may not be complete. We recommend contacting the local school district to confirm school assignments for this home.
- $359,9903 bd3 ba1.7k sqft3547 Caspian Chervil St, Wesley Chapel, FL 33543Pending
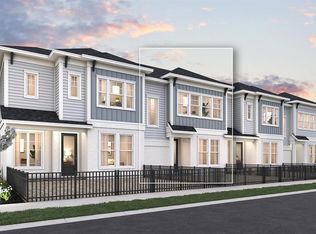
- $348,9903 bd3 ba1.7k sqft3535 Caspian Chervil St, Wesley Chapel, FL 33543Pending
- $372,9903 bd3 ba1.7k sqft3550 Caspian Chervil St, Wesley Chapel, FL 33543Pending
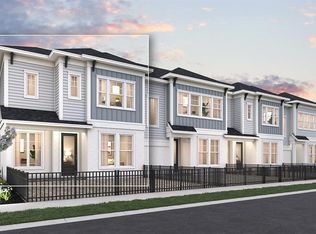
- $338,9903 bd3 ba1.7k sqft3542 Caspian Chervil St, Wesley Chapel, FL 33543New Construction

- $348,9903 bd3 ba1.7k sqft3534 Caspian Chervil St, Wesley Chapel, FL 33543New Construction
- from $481,9904 bd3 ba2.3k sqftNassau Plan, Persimmon Place - Garden Series, Wesley Chapel, FL 33543New Construction
- from $478,9903 bd3 ba2.2k sqftMarco Plan, Persimmon Place - Garden Series, Wesley Chapel, FL 33543New Construction
- from $499,9904 bd3 ba2.5k sqftSneed Plan, Persimmon Place - Garden Series, Wesley Chapel, FL 33543New Construction
A local agent can set up tours, give advice and negotiate with sellers.
A local lender can help you make sure your offer is ready when you are.
Similar homes
- $348,9903 bd3 ba1.7k sqft3534 CASPIAN CHERVIL STREET, WESLEY CHAPEL, FL 33543New Construction

 Stellar MLS
 - $338,9903 bd3 ba1.7k sqft3542 CASPIAN CHERVIL STREET, WESLEY CHAPEL, FL 33543New ConstructionStellar MLS
- $524,9903 bd3 ba2.2k sqft3395 YELLOW CASSIA DRIVE, WESLEY CHAPEL, FL 33543New Construction
 Stellar MLS
 - from $365,4904 bd3 ba1.8k sqftAtlanta Plan, Twinflowers : The Manors, Wesley Chapel, FL 33545New Construction
 Lennar Homes
 - $345,0003 bd3 ba1.6k sqft15084 CARAVAN AVENUE, ODESSA, FL 33556For SaleMLS ID #TB8510897, Stacy Colvin, LPT REALTY, LLC. Stellar MLS
- from $343,9004 bd2 ba1.8k sqftHarrisburg Plan, Acacia Fields : The Estates, Dade City, FL 33525New ConstructionLennar Homes
- $360,9904 bd2 ba1.9k sqft9812 Feaster Dr, Wesley Chapel, FL 33545New ConstructionLennar Homes
- $359,9903 bd2 ba1.6k sqft33619 NOBLE CREEK PLACE, DADE CITY, FL 33525New ConstructionStellar MLS
- $353,4004 bd3 ba1.8k sqft22629 Nebula Way, Land O Lakes, FL 34637New ConstructionLennar Homes
- $359,9903 bd2 ba1.6k sqft33607 NOBLE CREEK PLACE, DADE CITY, FL 33525New ConstructionStellar MLS
- $340,4904 bd3 ba1.8k sqft9793 Allendale St, Wesley Chapel, FL 33545New ConstructionLennar Homes
- $341,8406 bd3 ba2.4k sqft11806 Noble Blossom Loop, Dade City, FL 33525New ConstructionLennar Homes
- from $349,9904 bd2 ba1.8k sqftHarrisburg Plan, Twinflowers : The Estates, Wesley Chapel, FL 33545New ConstructionLennar Homes
- $330,9904 bd2 ba1.8k sqft9798 Feaster Dr, Wesley Chapel, FL 33545New ConstructionLennar Homes
- $336,5904 bd3 ba1.8k sqft18015 Pleasantview Blvd, Land O Lakes, FL 34638New ConstructionLennar Homes
- from $367,6504 bd3 ba1.8k sqftAtlanta Plan, Acacia Fields : The Manors, Dade City, FL 33525New ConstructionLennar Homes
- from $380,9904 bd2 ba1.9k sqftHartford Plan, Twinflowers : The Estates, Wesley Chapel, FL 33545New ConstructionLennar Homes
- $379,9904 bd3 ba2.2k sqft33577 NOBLE CREEK PLACE, DADE CITY, FL 33525New ConstructionStellar MLS
- from $371,9004 bd2 ba1.9k sqftHartford Plan, Acacia Fields : The Estates, Dade City, FL 33525New ConstructionLennar Homes
- from $366,4004 bd3 ba2.1k sqftDawn Plan, Bellamy Crossings : The Estates, Dade City, FL 33525New ConstructionLennar Homes
