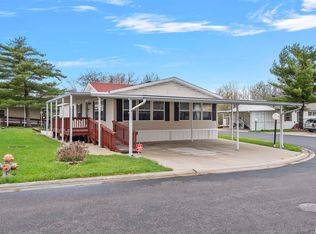
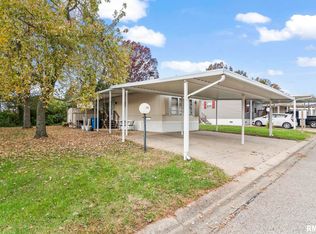
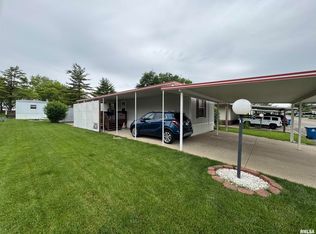

Welcome home to this beautiful 2018 manufactured home in the Pheasant Run Mobile Home Community! Offering 3 bedrooms and 2 full bathrooms, this move in ready home features a bright, open concept layout with modern finishes and abundant natural light throughout. The spacious kitchen is equipped with stainless steel appliances and flows seamlessly into the living and dining areas. The split floor plan provides added privacy, with a spacious primary suite featuring a private bathroom and ample closet space. Two additional bedrooms and a second full bath are located on the opposite side of the home, making this layout ideal for families, guests, or a home office. Outside, you’ll find a storage shed for all your extra belongings. If you’re looking for low maintenance living with modern style and comfort, this is one you won’t want to miss!
For sale
Price cut: $3.5K (8/15)
$69,000
3535 E Cook St Lot 84, Springfield, IL 62703
3beds
--baths
--sqft
Manufactured Home
Built in 2018
-- sqft lot
$-- Zestimate®
$--/sqft
$-- HOA
What's special
Modern finishesPrivate bathroomAbundant natural light throughoutSpacious kitchenBright open concept layoutStorage shedStainless steel appliances
- 48 days
- 455
- 29
Zillow last checked:
Listing updated:
Listed by:
Logan Frazier Pref:217-416-3401,
The Real Estate Group, Inc.
Source: RMLS Alliance as distributed by MLS GRID,MLS#: CA1045405 Originating MLS: Capital Area Association of Realtors
Originating MLS: Capital Area Association of Realtors
Facts & features
Interior
Bedrooms & bathrooms
- Bedrooms: 3
Bedroom 1
- Level: Main
- Dimensions: 14ft 4in x 13ft 0in
Bedroom 2
- Level: Main
- Dimensions: 10ft 4in x 13ft 0in
Bedroom 3
- Level: Main
- Dimensions: 10ft 4in x 13ft 0in
Kitchen
- Level: Main
- Dimensions: 17ft 8in x 12ft 11in
Living room
- Level: Main
- Dimensions: 17ft 6in x 12ft 11in
Main level
- Area: 1542
Heating
- Forced Air
Cooling
- Central Air
Appliances
- Included: Dishwasher, Range Hood, Range, Refrigerator
Features
- Ceiling Fan(s)
- Windows: Blinds
- Basement: None
Property
Parking
- Parking features: Carport
- Has carport: Yes
Features
- Patio & porch: Deck
- Park: Pheasant Run
Lot
- Features: Level
Details
- Additional structures: Shed(s)
Construction
Type & style
- Home type: MobileManufactured
- Property subtype: Manufactured Home
Materials
- Vinyl Siding
- Roof: Shingle
Condition
- Year built: 2018
Details
- Builder model: American F
Utilities & green energy
- Sewer: Public Sewer
- Water: Public
- Utilities for property: Cable Available
Community & HOA
Location
- Region: Springfield
Financial & listing details
- Annual tax amount: $100
- Date on market: 7/25/2026
- Cumulative days on market: 49 days
- Road surface type: Paved
Estimated market value
Not available
Estimated sales range
Not available
Not available
Price history
| Date | Event | Price |
|---|---|---|
| 8/15/2026 | Price change | $69,000-4.8% |
Source:  RMLS Alliance as distributed by MLS GRID #CA1045405 Report a problem RMLS Alliance as distributed by MLS GRID #CA1045405 Report a problem | ||
| 7/25/2026 | Listed for sale | $72,500 |
Source: RMLS Alliance as distributed by MLS GRID #CA1045405 Report a problem | ||
Public tax history
Tax history is unavailable.
Monthly payment
Climate risks
Neighborhood: 62703
Similar homes
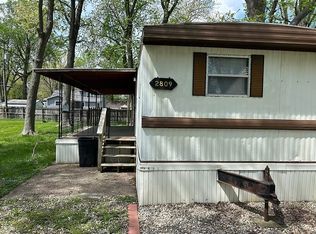
- $65,0004 bd2 ba-- sqft2809-2811 Hoover Ave, Springfield, IL 62703For Sale By Owner
- $69,9003 bd1 ba1.5k sqft3004 Hoover Ave, Springfield, IL 62703For Sale
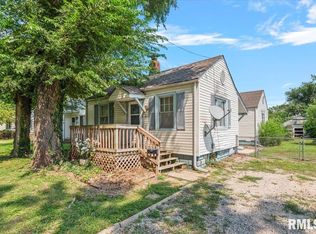
 MLS ID #CA1045709, Dawn Sunley, The Real Estate Group, Inc.. RMLS Alliance as distributed by MLS GRID
 - $65,0003 bd2 ba1.2k sqft1117 S 12th St, Springfield, IL 62703For Sale
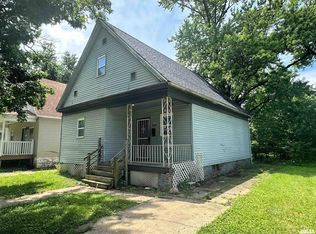 MLS ID #CA1045384, Jerry George, The Real Estate Group, Inc.. RMLS Alliance as distributed by MLS GRID
 - $63,6862 bd1 ba1.2k sqft2204 E Stuart St, Springfield, IL 62703Active
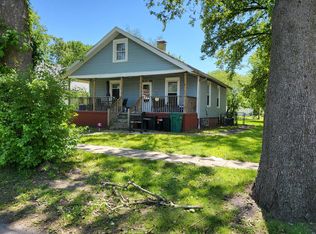 MLS ID #12645899, Juan Lozano, The Lozano Group. MRED as distributed by MLS GRID
 - $74,9003 bd1 ba792 sqft420 S 16th St, Springfield, IL 62703For SaleMLS ID #CA1045878, Beverly Christian, Beverly Christian Real Estate. RMLS Alliance as distributed by MLS GRID
- $70,0003 bd1 ba1.5k sqft1514 S 8th St, Springfield, IL 62703For SaleMLS ID #CA1044605, Celinda Doolin, Keller Williams Capital. RMLS Alliance as distributed by MLS GRID
- $79,9002 bd1 ba804 sqft121 S Wesley St, Springfield, IL 62703For SaleMLS ID #CA1045297, Danielle Gipson, Keller Williams Capital. RMLS Alliance as distributed by MLS GRID
- $59,9002 bd1 ba926 sqft2204 E Adams St, Springfield, IL 62703For SaleMLS ID #CA1045330, Debra Sarsany, The Real Estate Group, Inc.. RMLS Alliance as distributed by MLS GRID
- $49,9002 bd1 ba936 sqft1909 E Cedar St, Springfield, IL 62703For SaleMLS ID #CA1040649, Stephanie L Do, Do Realty Services, Inc.. RMLS Alliance as distributed by MLS GRID
- $55,0003 bd1 ba1.5k sqft2824 S 16th St, Springfield, IL 62703For SaleMLS ID #CA1045835, Philip E Chiles, Keller Williams Capital. RMLS Alliance as distributed by MLS GRID
- $57,7002 bd1 ba624 sqft600 N Stephens Ave, Springfield, IL 62702For SaleMLS ID #CA1046073, James J Skeeters, Keller Williams Capital. RMLS Alliance as distributed by MLS GRID
- $70,0001 bd1 ba1.1k sqft1304 N 3rd St, Springfield, IL 62702For SaleMLS ID #CA1046136, Logan Frazier, The Real Estate Group, Inc.. RMLS Alliance as distributed by MLS GRID
