Skip main navigation
Sold for $740,000
  • $740,000

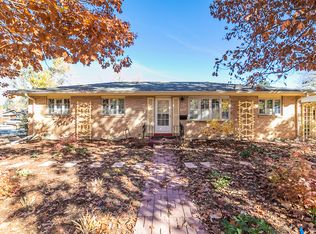
    3535 Martin Dr, Boulder, CO 80305

    3beds
    1,040sqft
    Single Family Residence
    Built in 1955
    7,679 Square Feet Lot
    $769,500 Zestimate®
    $712/sqft
    $2,956 Estimated rent

    Home value

    $769,500

    $723,000 - $823,000

    $2,956/mo

    Zestimate® history
    Loading
    Loading...

    Owner options

    List your home for rent

    $2,956/mo

    Rent Zestimate®

    Find your next renter with Zillow Rental Manager. Plus, with online applications, you can quickly screen prospective tenants – for free.

    Learn more

    $2,956/mo

    Rent Zestimate®

    Refinance and save

    $4,248/mo

    Est. payment

    Refinancing to a lower rate could help reduce your monthly payments and save thousands over the life of the loan.

    See today's rates

    $4,248/mo

    Est. payment

    Explore your selling options

    Work with a Zillow partner agent

    Leverage their expertise and Zillow's premium Showcase listings to get your home seen by more buyers.

    Get started

    List with your own agent

    Get your home in front of millions of buyers by listing it on Zillow.

    Learn how to do it

    Sell it yourself

    Take full control of how buyers see your home on Zillow by listing For Sale by Owner (FSBO).

    List your home

    What's special

    Exceptional SOBO Opportunity! Light and bright open floor plan with hardwood floors, upgraded kitchen, remodeled bath, newer windows/lighting - ready for your personal touches. Expansive back yard is a private, peaceful retreat featuring a Trex deck, roses, perennials, mature landscaping, and raised beds. So convenient to bike paths, Martin Park, Creekside Elem., CU, NIST, bus, shopping, and restaurants. Excellent potential for investment or a lovely place to call home.

    Zillow last checked:

    Listing updated:

    Listed by:

    Gary Collins 303-947-6129,

    WK Real Estate,

    Elaine Collins 303-947-6129,

    WK Real Estate

    Bought with:

    David Williams, 100087495

    Compass - Denver

    Source: IRES as distributed by MLS GRID,MLS#: 1012607MLS Logo

    Facts & features

    Interior

    Bedrooms & bathrooms
    • Bedrooms: 3
    • Bathrooms: 1
    • Full bathrooms: 1
    • Main level bathrooms: 1
    Primary bedroom
    • Description: Hardwood
    • Features: Shared Primary Bath, Full Primary Bath
    • Level: Main
    • Area: 120 Square Feet
    • Dimensions: 10 x 12
    Bedroom 2
    • Description: Hardwood
    • Level: Main
    Bedroom 3
    • Description: Hardwood
    • Level: Main
    Dining room
    • Description: Hardwood
    • Level: Main
    Kitchen
    • Description: Vinyl
    • Level: Main
    • Area: 100 Square Feet
    • Dimensions: 10 x 10
    Living room
    • Description: Hardwood
    • Level: Main
    Heating
    • Forced Air
    Cooling
    • Central Air, Ceiling Fan(s)
    Appliances
    • Included: Electric Range, Dishwasher, Refrigerator, Washer, Dryer, Disposal
    • Laundry: Washer/Dryer Hookup
    Features
    • Open Floorplan
    • Flooring: Wood
    • Windows: Window Coverings
    • Basement: None
    Interior area
    • Total structure area: 1,040
    • Total interior livable area: 1,040 sqft
    • Finished area above ground: 1,040

    Property

    Parking
    • Total spaces: 1
    • Parking features: Garage Door Opener
    • Attached garage spaces: 1
    • Details: Attached
    Accessibility
    • Accessibility features: Level Lot, Level Drive, Near Bus, No Stairs, Main Floor Bath, Accessible Bedroom, Main Level Laundry
    Features
    • Levels: One
    • Stories: 1
    • Patio & porch: Deck
    • Exterior features: Sprinkler System
    • Fencing: Fenced
    Lot
    • Size: 7,679 sqft
    • Features: Wooded, Evergreen Trees, Deciduous Trees, Level, Paved, Curbs, Gutters, Sidewalks, Street Light
    Details
    • Parcel number: R0009605
    • Zoning: SFR
    • Special conditions: Other Owner

    Construction

    Type & style
    • Home type: SingleFamily
    • Property subtype: Single Family Residence
    Materials
    • Frame, Brick
    • Roof: Composition
    Condition
    • New construction: No
    • Year built: 1955

    Utilities & green energy

    • Electric: Xcel
    • Gas: Xcel
    • Sewer: Public Sewer
    • Water: City
    • Utilities for property: Natural Gas Available, Electricity Available, Cable Available
    Green energy
    • Energy efficient items: Windows, Doors

    Community & neighborhood

    Security
    • Security features: Fire Alarm
    Location
    • Region: Boulder
    • Subdivision: Martin Acres 1

    Other

    Other facts
    • Listing terms: Cash,Conventional

    Price history

    DateEventPrice
    8/28/2024Sold$740,000-1.3%$712/sqft
    Source: IRES as distributed by MLS GRID #1012607 Report a problem
    7/23/2024Pending sale$750,000$721/sqft
    Source: REcolorado as distributed by MLS GRID #IR1012607 Report a problem
    7/16/2024Price change$750,000-3.2%$721/sqft
    Source: IRES as distributed by MLS GRID #1012607 Report a problem
    6/21/2024Listed for sale$775,000$745/sqft
    Source: REcolorado as distributed by MLS GRID #IR1012607 Report a problem

    Public tax history

    YearProperty taxesTax assessment
    2025$3,661 +21.3%$39,956 -11.9%
    2024$3,019 +14.2%$45,345 -1%
    2023$2,645 +4.9%$45,786 +29.2%
    2022$2,522 +2.1%$35,431 -2.8%
    2021$2,470 $36,451 +2.6%
    2020$2,470 +8.5%$35,522
    2019$2,277 $35,522 +6.2%
    2018$2,277 $33,458 -9.5%
    2017$2,277 +21.7%$36,990 +25.1%
    2016$1,870 +5.6%$29,563 +25.6%
    2015$1,771 +35.3%$23,529
    2014$1,309 -2.8%$23,529
    2013$1,347 -32.5%$23,529 -2.1%
    2012$1,996 +16.9%$24,039
    2011$1,708 +7.1%--
    2010$1,595 +16.6%$21,130
    2009$1,368 +3.5%$21,130 -30.8%
    2008$1,321 +27.2%$30,530
    2007$1,039 -33.5%$30,530 +20.1%
    2006$1,563 -1%$25,410
    2005$1,579 +0.7%$25,410 -1.7%
    2004$1,568 +81.6%$25,840
    2003$863 -36.6%$25,840 +20.1%
    2002$1,361 $21,520 -90.9%
    2001-- $235,200

    Find assessor info on the county website

    Neighborhood: Martin Acres

    Nearby schools

    GreatSchools rating
    Schools provided by the listing agent
    • Elementary: Creekside
    • Middle: Manhattan
    • High: Fairview

    Source: IRES as distributed by MLS GRID. This data may not be complete. We recommend contacting the local school district to confirm school assignments for this home.

    Get a cash offer in 3 minutes
    Find out how much your home could sell for in as little as 3 minutes with a no-obligation cash offer.
    Estimated market value
    $769,500
    Get a cash offer in 3 minutes
    Find out how much your home could sell for in as little as 3 minutes with a no-obligation cash offer.
    Estimated market value
    $769,500