Skip main navigation
For sale
  • $1,150,000

    3565 Martin Dr, Boulder, CO 80305

    4beds
    2,371sqft
    : 
    Loading
    Get pre-qualified
    Single Family Residence
    Built in 1955
    7,301 Square Feet Lot
    $982,900 Zestimate®
    $485/sqft
    $-- HOA

    What's special

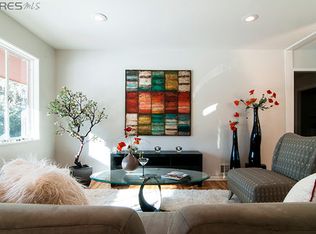
    Ideally located in Boulder's sought-after Martin Acres neighborhood, this sunny, South Facing, updated 4-bedroom, 3-bathroom home offers a flexible floor plan and lovely, tranquil outdoor living spaces in one of South Boulder's most desirable locations. Set on a spacious lot with delightful flowering perennials & mature trees, this move-in ready home is just minutes from CU Boulder, Martin Park, Creekside Elementary, Bear Creek Bike Path, hiking trails, shopping, and quick access to US 36. Recent updates include quartz countertops with refinished cabinets, two beautifully refreshed bathrooms, many newly installed windows, new stainless appliances, new fixtures as well as new lighting and hardware. Additionally, the entire home has been professionally repainted, brightening every room. The main living room and kitchen are filled with natural light and offers seamless flow between the living and dining spaces, creating an inviting environment for everyday living and entertaining. The upper level features a 500 SF living space with vaulted ceilings, 4th bedroom, full bath and additional wet bar area - offering excellent potential for an ADU, guest suite, multigenerational living or rental income. An upper covered patio is enjoyable year round to take in the views. Step outside to a beautiful, private backyard complete with a flagstone patio, raised garden beds, and a trellis arch creating a peaceful oasis with plenty of space to relax or entertain. A large storage shed and additional units, plus a two-car driveway provide ample storage and convenience. Just a few doors from the bike path for miles of walking or riding. With its easy access to downtown Boulder, CU, public transit and top-rated schools and bike path, this property's location is ideal. The home's thoughtful updates, flexible living spaces, and income potential in one of Boulder's most established neighborhoods increases its appeal.
    10 days
    |
    1,532
    |
    98
    |

    Zillow last checked:

    Listing updated:

    Listed by:

    Sue Masterson 720-352-4802,

    RE/MAX of Boulder, Inc,

    Elizabeth Zajicek 303-718-3064,

    RE/MAX of Boulder, Inc

    Source: IRES as distributed by MLS GRID,MLS#: 1063359MLS Logo

    Loading...

      Facts & features

      Interior

      Bedrooms & bathrooms
      • Bedrooms: 4
      • Bathrooms: 3
      • Full bathrooms: 2
      • 1/2 bathrooms: 1
      • Main level bathrooms: 2
      Primary bedroom
      • Description: Wood
      • Features: Shared Primary Bath
      • Level: Main
      • Area: 240 Square Feet
      • Dimensions: 12 x 20
      Bedroom 2
      • Description: Wood
      • Level: Main
      • Area: 143 Square Feet
      • Dimensions: 11 x 13
      Bedroom 3
      • Description: Luxury Vinyl
      • Level: Main
      • Area: 126 Square Feet
      • Dimensions: 14 x 9
      Bedroom 4
      • Description: Engineered Hardwood
      • Level: Upper
      • Area: 99 Square Feet
      • Dimensions: 11 x 9
      Dining room
      • Description: Wood
      • Level: Main
      • Area: 90 Square Feet
      • Dimensions: 10 x 9
      Great room
      • Description: Engineered Hardwood
      • Level: Upper
      • Area: 252 Square Feet
      • Dimensions: 21 x 12
      Kitchen
      • Description: Luxury Vinyl
      • Level: Main
      • Area: 110 Square Feet
      • Dimensions: 10 x 11
      Laundry
      • Description: Luxury Vinyl
      • Level: Main
      • Area: 90 Square Feet
      • Dimensions: 10 x 9
      Living room
      • Description: Wood
      • Level: Main
      • Area: 224 Square Feet
      • Dimensions: 14 x 16
      Heating
      • Forced Air
      Cooling
      • Evaporative Cooling, Ceiling Fan(s)
      Appliances
      • Included: Gas Range, Dishwasher, Refrigerator, Washer, Dryer
      Features
      • Eat-in Kitchen, Cathedral Ceiling(s), Open Floorplan, Wet Bar
      • Flooring: Wood
      • Windows: Wood Frames
      • Basement: None
      Interior area
      • Total structure area: 2,371
      • Total interior livable area: 2,371 sqft
      • Finished area above ground: 2,371
      Video & virtual tour

      Property

      Parking
      • Total spaces: 2
      • Parking features: Off Street
      • Garage spaces: 2
      • Details: Off Street
      Accessibility
      • Accessibility features: Main Floor Bath, Accessible Bedroom
      Features
      • Levels: Two
      • Stories: 2
      • Patio & porch: Patio
      • Exterior features: Balcony
      • Fencing: Partial
      • Has view: Yes
      • View description: Hills
      Lot
      • Size: 7,301 Square Feet
      • Features: Evergreen Trees, Deciduous Trees, Level, Paved
      Details
      • Parcel number: R0012187
      • Zoning: RES
      • Special conditions: Private Owner

      Construction

      Type & style
      • Home type: SingleFamily
      • Architectural style: Contemporary
      • Property subtype: Single Family Residence
      Materials
      • Frame
      • Roof: Composition
      Condition
      • New construction: No
      • Year built: 1955

      Utilities & green energy

      • Electric: Xcel
      • Gas: Xcel
      • Sewer: Public Sewer
      • Water: City
      • Utilities for property: Natural Gas Available, Electricity Available

      Community & HOA

      Community
      • Subdivision: Martin Acres 1
      HOA
      • Has HOA: No
      Location
      • Region: Boulder

      Financial & listing details

      • Price per square foot: $485/sqft
      • Tax assessed value: $919,200
      • Annual tax amount: $4,882
      • Date on market: 7/4/2026
      • Listing terms: Cash,Conventional,FHA,VA Loan
      • Exclusions: Staging items and personal property.
      • Electric utility on property: Yes
      • Road surface type: Asphalt

        Estimated market value

        $982,900

        $894,000 - $1.07M

        $4,436/mo

        Price history

        DateEventPrice
        7/10/2026Listed for sale$1,150,000+704.2%$485/sqft
        Source: IRES as distributed by MLS GRID #1063359 Report a problem
        7/21/2021Listing removed--
        Source: Zillow Rental Manager Report a problem
        7/7/2021Listed for rent$2,400+29.7%$1/sqft
        Source: Zillow Rental Manager Report a problem
        3/24/2021Listing removed--
        Source: Owner Report a problem
        9/11/2017Listing removed$1,850$1/sqft
        Source: Owner Report a problem
        8/31/2017Listed for rent$1,850$1/sqft
        Source: Owner Report a problem
        1/30/1995Sold$143,000$60/sqft
        Source: Public Record Report a problem

        Public tax history

        YearProperty taxesTax assessment
        2025$5,391 +1.8%$57,450 -11.6%
        2024$5,297 +12.1%$65,023 -1%
        2023$4,727 +4.9%$65,654 +29%
        2022$4,507 +5.3%$50,900 -2.8%
        2021$4,281 $52,365 +6.5%
        2020$4,281 +6.2%$49,178
        2019$4,029 $49,178 +5.8%
        2018$4,029 $46,476 -9.5%
        2017$4,029 +12.9%$51,382 +24.6%
        2016$3,570 +5.6%$41,241 +22%
        2015$3,381 +18.9%$33,806
        2014$2,842 +2.1%$33,806
        2013$2,783 +0.9%$33,806 +1.8%
        2012$2,758 +17.1%$33,219
        2011$2,355 +7.1%--
        2010$2,199 -5.9%$29,140
        2009$2,337 +3.5%$29,140 -20.3%
        2008$2,258 +12.7%$36,540
        2007$2,003 +3.9%$36,540 +16.6%
        2006$1,928 -8.7%$31,340
        2005$2,113 +32.8%$31,340 -9.4%
        2004$1,591 +4.4%$34,580 +31.9%
        2003$1,523 +10.3%$26,210 +20.1%
        2002$1,381 $21,830 -90.9%
        2001-- $238,600
        Find assessor info on the county website

        Monthly payment

        Est. payment

        Payment breakdown

        Explore the cost of this home by adjusting the details. Changes won't be saved.
        All calculations are estimates and provided by Zillow, Inc. for informational purposes only. Actual amounts may vary.
        HOA fees may include property taxes on listings classified as Co-Ops. Contact the listing agent and/or owner for fee details.
        Mortgage interest rates are dependent on a number of factors, including credit score, down payment, and repayment length. Interest rate data provided by Zillow Group Marketplace, Inc. as of 1/1/1970 from various mortgage lenders with which we have lead or other similar arrangements; the Estimated Payment is an average of those rates.
        See how much you could borrow to make a competitive offer.

        Climate risks

        Neighborhood: Martin Acres

        Getting around

        61 / 100
        Somewhat Walkable
        53 / 100
        Good Transit
        94 / 100
        Biker's Paradise

        Nearby schools

        GreatSchools rating
        Schools provided by the listing agent
        • Elementary: Creekside
        • Middle: Manhattan
        • High: Fairview

        Source: IRES as distributed by MLS GRID. This data may not be complete. We recommend contacting the local school district to confirm school assignments for this home.

        A local agent can set up tours, give advice and negotiate with sellers.

        Browse local experts

        Similar homes