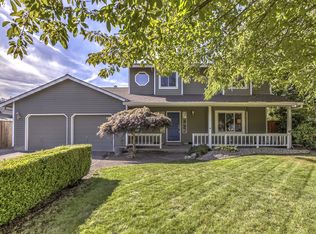
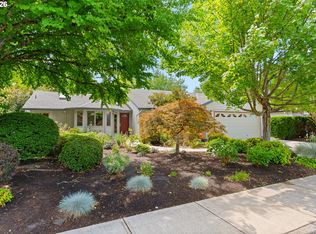
Beautifully maintained one-owner home on a corner lot in a quiet cul-de-sac in sought-after American Heritage Hills. The main level offers a primary suite with ensuite bath, laundry room, formal dining room, and a vaulted formal living room with wood-burning fireplace. The vaulted family room features skylights and a Vermont casting gas stove. The newly renovated kitchen showcases custom solid Cherrywood cabinetry, quartzite countertops, tile backsplash, GE Café dual-fuel range, stainless steel appliances, touch-activated faucet, under-cabinet lighting, and all-new kitchen plumbing. Renovated bathrooms coordinate beautifully with the kitchen and include custom Cherrywood cabinetry, quartzite countertops, and new flooring. Additional updates include refinished red oak hardwood floors, fresh interior paint, four skylights, 2022 fibrix low e windows, and a new furnace installed in 2025. The fully fenced, south-facing backyard features established landscaping, fruit trees, grapevines, raised organic garden beds, and gated boat or RV parking with a concrete parking pad. Attached two-car garage with workbench and utility sink, plus generous upper attic storage, including one area with HVAC already extended for potential future living space. Conveniently located minutes from Bethany, Tanasbourne, schools, shopping, parks, public golf, Highway 26, Nike, Intel, and Providence St. Vincent. Open Saturday 9am-11am and Sunday 1pm-3pm
Pending
$679,000
3535 NW Paisley Ct, Beaverton, OR 97006
4beds
2,124sqft
Residential, Single Family Residence
Built in 1985
9,147 Square Feet Lot
$683,000 Zestimate®
$320/sqft
$-- HOA
What's special
Wood-burning fireplaceFully fenced south-facing backyardTouch-activated faucetFresh interior paintQuiet cul-de-sacVaulted family roomFormal dining room
- 20 days
- 1,065
- 56
Likely to sell faster than
Zillow last checked:
Listing updated:
Listed by:
Jessica Tindell 971-533-4328,
Tindell & Co
Source: RMLS (OR),MLS#: 117700064
Facts & features
Interior
Bedrooms & bathrooms
- Bedrooms: 4
- Bathrooms: 3
- Full bathrooms: 2
- Partial bathrooms: 1
- Main level bathrooms: 1
Rooms
- Room types: Bedroom 4, Storage, Bedroom 2, Bedroom 3, Dining Room, Family Room, Kitchen, Living Room, Primary Bedroom
Primary bedroom
- Features: Closet Organizer, Ensuite, Walkin Closet, Wallto Wall Carpet
- Level: Main
Bedroom 2
- Features: Closet Organizer, Wallto Wall Carpet
- Level: Main
Bedroom 3
- Features: Closet Organizer, Wallto Wall Carpet
- Level: Upper
Bedroom 4
- Features: Closet Organizer, Wallto Wall Carpet
- Level: Upper
Dining room
- Features: Wood Floors
- Level: Main
Family room
- Features: Fireplace, Skylight, Sliding Doors, Vaulted Ceiling, Wood Floors
- Level: Main
Kitchen
- Features: Dishwasher, Disposal, Eat Bar, Family Room Kitchen Combo, Gas Appliances, Island, Updated Remodeled, Free Standing Refrigerator, Solid Surface Countertop, Wood Floors
- Level: Main
Living room
- Features: Fireplace, Vaulted Ceiling, Wood Floors
- Level: Main
Heating
- Forced Air, Fireplace(s)
Cooling
- Central Air
Appliances
- Included: Dishwasher, Disposal, Free-Standing Gas Range, Free-Standing Refrigerator, Gas Appliances, Range Hood, Stainless Steel Appliance(s), Gas Water Heater
- Laundry: Laundry Room
Features
- Ceiling Fan(s), High Ceilings, Vaulted Ceiling(s), Closet Organizer, Eat Bar, Family Room Kitchen Combo, Kitchen Island, Updated Remodeled, Walk-In Closet(s), Cook Island, Tile
- Flooring: Wall to Wall Carpet, Wood
- Doors: Sliding Doors
- Windows: Double Pane Windows, Skylight(s)
- Number of fireplaces: 2
- Fireplace features: Gas, Stove, Wood Burning
Interior area
- Total structure area: 2,124
- Total interior livable area: 2,124 sqft
Video & virtual tour
Property
Parking
- Total spaces: 2
- Parking features: Driveway, Parking Pad, RV Access/Parking, Garage Door Opener, Attached
- Attached garage spaces: 2
- Has uncovered spaces: Yes
Accessibility
- Accessibility features: Garage On Main, Main Floor Bedroom Bath, Utility Room On Main, Accessibility
Features
- Levels: Two
- Stories: 2
- Patio & porch: Patio
- Exterior features: Raised Beds, Yard
- Fencing: Fenced
Lot
- Size: 9,147 Square Feet
- Features: Corner Lot, Cul-De-Sac, Level, Trees, SqFt 7000 to 9999
Details
- Additional structures: RVParking
- Parcel number: R1330768
Construction
Type & style
- Home type: SingleFamily
- Architectural style: Traditional
- Property subtype: Residential, Single Family Residence
Materials
- Cedar, Wood Siding
- Foundation: Concrete Perimeter
- Roof: Composition
Condition
- Updated/Remodeled
- New construction: No
- Year built: 1985
Utilities & green energy
- Gas: Gas
- Sewer: Public Sewer
- Water: Public
Community & HOA
Community
- Security: Security System, Security System Owned
- Subdivision: American Heritage
HOA
- Has HOA: No
Location
- Region: Beaverton
Financial & listing details
- Price per square foot: $320/sqft
- Tax assessed value: $610,730
- Annual tax amount: $6,477
- Date on market: 8/20/2026
- Cumulative days on market: 21 days
- Listing terms: Cash,Conventional,FHA,VA Loan
- Road surface type: Concrete, Paved
Estimated market value
$683,000
$649,000 - $717,000
$2,978/mo
Price history
| Date | Event | Price |
|---|---|---|
| 8/25/2026 | Pending sale | $679,000$320/sqft |
Source: | ||
| 8/20/2026 | Listed for sale | $679,000+571.9%$320/sqft |
Source: | ||
| 7/1/1985 | Sold | $101,054$48/sqft |
Source: Agent Provided Report a problem | ||
Public tax history
| Year | Property taxes | Tax assessment |
|---|---|---|
| 2025 | $6,477 +4.3% | $338,510 +3% |
| 2024 | $6,212 +6.6% | $328,660 +3% |
| 2023 | $5,830 +3.4% | $319,090 +3% |
| 2022 | $5,637 +3.7% | $309,800 |
| 2021 | $5,436 +3.1% | -- |
| 2020 | $5,270 +3.2% | $292,020 +3% |
| 2019 | $5,104 +3.4% | $283,520 |
| 2018 | $4,937 | $283,520 +6.1% |
| 2017 | $4,937 +7.5% | $267,260 +3% |
| 2016 | $4,590 | $259,480 +3% |
| 2015 | $4,590 +3.4% | $251,930 +3% |
| 2014 | $4,439 +4.4% | $244,600 +3% |
| 2013 | $4,251 +12.2% | $237,480 +3% |
| 2012 | $3,790 +2.6% | $230,570 -15.9% |
| 2011 | $3,695 +2.7% | $274,060 -5.3% |
| 2010 | $3,597 +2.1% | $289,370 -7.3% |
| 2009 | $3,523 +8.2% | $312,230 -6.4% |
| 2008 | $3,255 +2.4% | $333,640 -5.8% |
| 2007 | $3,178 +11.2% | $354,260 +3.5% |
| 2006 | $2,857 -9.9% | $342,220 +38.1% |
| 2005 | $3,169 +11% | $247,870 +7.9% |
| 2004 | $2,855 -4.2% | $229,710 +3.9% |
| 2003 | $2,980 +10.8% | $221,120 +9.3% |
| 2002 | $2,689 +3.4% | $202,300 +2.4% |
| 2001 | $2,599 +10.4% | $197,570 -0.2% |
| 2000 | $2,354 | $198,030 |
Find assessor info on the county website
Monthly payment
Est. payment
Payment breakdown
Explore the cost of this home by adjusting the details. Changes won't be saved.Climate risks
Neighborhood: 97006
Nearby schools
Schools provided by the listing agent
- Elementary: Oak Hills
- Middle: Meadow Park
- High: Westview
Source: RMLS (OR). This data may not be complete. We recommend contacting the local school district to confirm school assignments for this home.