Exceptional One-Level Opportunity! Nestled in the highly sought-after American Heritage Hills neighborhood, this spacious 1,785-square-foot ranch offers timeless charm, a functional floor plan, and an incredible opportunity to make it your own. Vaulted ceilings and an open-concept layout create an inviting atmosphere, while the generous living room with a cozy wood stove flows seamlessly into the dining area and kitchen featuring an island with an eating bar. The spacious primary suite includes a walk-in closet, jetted soaking tub, Two additional bedrooms provide flexibility for guests, a home office, or hobby space. Step outside and discover one of the home's most captivating features—exquisite gardens and established landscaping thoughtfully cultivated over many years. Lush plantings, established trees, colorful seasonal blooms, and a private backyard create a peaceful outdoor retreat perfect for relaxing, entertaining, or simply enjoying nature's beauty. Situated on a level lot with an attached two-car garage and located just minutes from Bethany, parks, shopping, dining, and major commuter routes, this home offers exceptional potential in a wonderful neighborhood. Property is being sold by the estate in its current "AS IS" condition. Seller to make no repairs. Buyer to perform all desired due diligence. Open Sunday 11AM to 1PM.
Pending
$600,000
16768 NW Paisley Dr, Beaverton, OR 97006
3beds
1,785sqft
:
Get pre-qualified$4,184/mo
Residential, Single Family Residence
Built in 1985
7,405 Square Feet Lot
$-- Zestimate®
$336/sqft
$-- HOA
What's special
Level lotWalk-in closetEstablished treesAttached two-car garageVaulted ceilingsSpacious primary suiteJetted soaking tub
- 28 days |
- 816 |
- 46 |
Likely to sell faster than
Zillow last checked:
Listing updated:
Listed by:
Jessica Tindell 971-533-4328,
Tindell & Co
Source: RMLS (OR),MLS#: 160263113
Facts & features
Interior
Bedrooms & bathrooms
- Bedrooms: 3
- Bathrooms: 2
- Full bathrooms: 2
- Main level bathrooms: 2
Rooms
- Room types: Laundry, Bedroom 2, Bedroom 3, Dining Room, Family Room, Kitchen, Living Room, Primary Bedroom
Primary bedroom
- Features: Double Sinks, Ensuite, Jetted Tub, Walkin Closet, Walkin Shower, Wallto Wall Carpet
- Level: Main
- Area: 280
- Dimensions: 14 x 20
Bedroom 2
- Features: Wallto Wall Carpet
- Level: Main
- Area: 110
- Dimensions: 10 x 11
Bedroom 3
- Features: Wood Floors
- Level: Main
- Area: 132
- Dimensions: 11 x 12
Dining room
- Features: Wood Floors
- Level: Main
- Area: 80
- Dimensions: 8 x 10
Kitchen
- Features: Cook Island, Dishwasher, Eat Bar, Family Room Kitchen Combo, Instant Hot Water, Skylight, Plumbed For Ice Maker, Vaulted Ceiling, Wood Floors
- Level: Main
- Area: 143
- Width: 13
Living room
- Features: Ceiling Fan, Sliding Doors, Vaulted Ceiling, Wood Stove
- Level: Main
- Area: 396
- Dimensions: 22 x 18
Heating
- Forced Air
Cooling
- Central Air
Appliances
- Included: Built-In Range, Dishwasher, Disposal, Instant Hot Water, Microwave, Plumbed For Ice Maker, Washer/Dryer, Gas Water Heater
- Laundry: Laundry Room
Features
- Ceiling Fan(s), Central Vacuum, Vaulted Ceiling(s), Cook Island, Eat Bar, Family Room Kitchen Combo, Double Vanity, Walk-In Closet(s), Walkin Shower, Tile
- Flooring: Hardwood, Wall to Wall Carpet, Wood
- Doors: Storm Door(s), Sliding Doors
- Windows: Vinyl Frames, Skylight(s)
- Basement: Crawl Space
- Number of fireplaces: 1
- Fireplace features: Stove, Wood Burning Stove
Interior area
- Total structure area: 1,785
- Total interior livable area: 1,785 sqft
Property
Parking
- Total spaces: 2
- Parking features: Driveway, Off Street, Garage Door Opener, Attached
- Attached garage spaces: 2
- Has uncovered spaces: Yes
Accessibility
- Accessibility features: Garage On Main, Minimal Steps, One Level, Utility Room On Main, Walkin Shower, Accessibility
Features
- Stories: 1
- Patio & porch: Deck, Patio
- Exterior features: Water Feature, Yard
- Has spa: Yes
- Spa features: Bath
- Fencing: Fenced
Lot
- Size: 7,405 Square Feet
- Features: Level, Trees, Sprinkler, SqFt 7000 to 9999
Details
- Additional structures: ToolShed
- Parcel number: R1331197
Construction
Type & style
- Home type: SingleFamily
- Architectural style: Ranch
- Property subtype: Residential, Single Family Residence
Materials
- Cedar
- Foundation: Concrete Perimeter
- Roof: Composition
Condition
- Resale
- New construction: No
- Year built: 1985
Utilities & green energy
- Gas: Gas
- Sewer: Public Sewer
- Water: Public
- Utilities for property: Cable Connected
Community & HOA
Community
- Security: Security Lights, Fire Sprinkler System
- Subdivision: American Heritage Hills
HOA
- Has HOA: No
Location
- Region: Beaverton
Financial & listing details
- Price per square foot: $336/sqft
- Tax assessed value: $593,330
- Annual tax amount: $5,791
- Date on market: 7/9/2026
- Cumulative days on market: 28 days
- Listing terms: Cash,Conventional,FHA,VA Loan
- Road surface type: Concrete, Paved
Estimated market value
Not available
Estimated sales range
Not available
Not available
Price history
| Date | Event | Price |
|---|---|---|
| 7/14/2026 | Pending sale | $600,000$336/sqft |
Source:  RMLS (OR) #160263113 Report a problem RMLS (OR) #160263113 Report a problem | ||
| 7/9/2026 | Listed for sale | $600,000+71.4%$336/sqft |
Source: RMLS (OR) #160263113 Report a problem | ||
| 10/10/2007 | Sold | $350,000+16.7%$196/sqft |
Source: Public Record Report a problem | ||
| 7/1/2005 | Sold | $300,000$168/sqft |
Source: Public Record Report a problem | ||
Public tax history
| Year | Property taxes | Tax assessment |
|---|---|---|
| 2025 | $5,791 +4.3% | $302,230 +3% |
| 2024 | $5,555 +6.6% | $293,440 +3% |
| 2023 | $5,213 +3.4% | $284,890 +3% |
| 2022 | $5,040 +3.7% | $276,590 |
| 2021 | $4,861 +3.2% | -- |
| 2020 | $4,712 +3.2% | $260,730 +3% |
| 2019 | $4,565 +3.4% | $253,150 |
| 2018 | $4,415 | $253,150 -2.4% |
| 2017 | $4,415 -0.9% | $259,380 +3% |
| 2016 | $4,457 | $251,830 +3% |
| 2015 | $4,457 +3.4% | $244,500 +3% |
| 2014 | $4,310 +4.4% | $237,380 +3% |
| 2013 | $4,128 +12.2% | $230,470 +3% |
| 2012 | $3,680 +2.6% | $223,760 -16.7% |
| 2011 | $3,587 +2.7% | $268,750 -5.3% |
| 2010 | $3,493 +2.1% | $283,830 -7.2% |
| 2009 | $3,421 +8.2% | $306,010 -6.6% |
| 2008 | $3,161 +2.4% | $327,460 -5.8% |
| 2007 | $3,087 +11.2% | $347,680 +3.5% |
| 2006 | $2,775 -10% | $336,040 +38.3% |
| 2005 | $3,081 +11.1% | $242,970 +7.9% |
| 2004 | $2,773 -4.5% | $225,250 +4% |
| 2003 | $2,904 +11.2% | $216,640 +9.5% |
| 2002 | $2,611 +3.5% | $197,790 +2.5% |
| 2001 | $2,524 +10.4% | $193,030 -0.2% |
| 2000 | $2,286 | $193,410 |
Find assessor info on the county website
Monthly payment
Est. payment
Payment breakdown
Explore the cost of this home by adjusting the details. Changes won't be saved.Climate risks
Neighborhood: 97006
Nearby schools
GreatSchools rating
- 10/10Bethany Elementary SchoolGrades: K-5Distance: 0.4 mi
- 5/10Five Oaks Middle SchoolGrades: 6-8Distance: 1 mi
- 7/10Westview High SchoolGrades: 9-12Distance: 0.9 mi
Schools provided by the listing agent
- Elementary: Bethany
- Middle: Meadow Park
- High: Westview
Source: RMLS (OR). This data may not be complete. We recommend contacting the local school district to confirm school assignments for this home.
- $653,0003 bd2 ba2.1k sqft16780 NW Paisley Dr, Beaverton, OR 97006Off Market
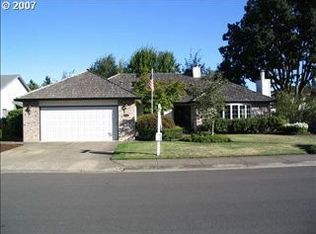
- $572,2003 bd3 ba1.6k sqft16734 NW Paisley Dr, Beaverton, OR 97006Off Market
- $690,1004 bd3 ba2.2k sqft16731 NW Yorktown Dr, Beaverton, OR 97006Off Market
- $614,5003 bd3 ba1.8k sqft16747 NW Yorktown Dr, Beaverton, OR 97006Off Market
- $615,2003 bd3 ba2.1k sqft3535 NW Paisley Ct, Beaverton, OR 97006Off Market
- $618,3003 bd3 ba2.2k sqft16794 NW Paisley Dr, Beaverton, OR 97006Off Market
- $569,6003 bd2 ba1.5k sqft16698 NW Paisley Dr, Beaverton, OR 97006Off Market
- $551,5003 bd2 ba1.5k sqft16785 NW Paisley Dr, Beaverton, OR 97006Off Market
A local agent can set up tours, give advice and negotiate with sellers.
Similar homes
- $550,0004 bd3 ba1.6k sqft16784 NW Arizona Dr, Beaverton, OR 97006Active

 MLS ID #456862318, Sunita Thaker, Premiere Property Group, LLC. RMLS (OR)
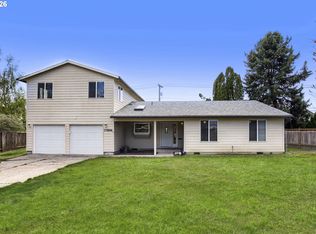
 - $599,9906 bd3 ba2.4k sqft17896 NW Sue Ct, Beaverton, OR 97006Active
 MLS ID #313174669, Melissa Hartvigsen, MORE Realty. RMLS (OR)
 - $495,0003 bd3 ba1.5k sqft16901 NW Desert Canyon Dr, Beaverton, OR 97006Active
 MLS ID #640731609, Whitney Parker, Redfin. RMLS (OR)
 - $595,0003 bd2 ba1.3k sqft10275 SW Cynthia St, Beaverton, OR 97008Active
 MLS ID #525887949, Sarah Ruffner, Where, Inc. RMLS (OR)
 - $799,0004 bd3 ba2.3k sqft16217 NW Barkton Ct, Beaverton, OR 97006ActiveMLS ID #197758039, Genie Shook, John L. Scott. RMLS (OR)
- $549,9003 bd2 ba1.6k sqft18254 SW Jann Dr, Beaverton, OR 97003ActiveMLS ID #789261600, Liza Davis, Keller Williams Sunset Corridor. RMLS (OR)
- $625,0003 bd2 ba1.6k sqft5890 NW Necanicum Way, Portland, OR 97229ActiveMLS ID #479859595, Casey Jones, John L. Scott. RMLS (OR)
- $550,0003 bd2 ba1.7k sqft8030 SW 160th Ave, Beaverton, OR 97007ActiveMLS ID #324972049, Olivia Logue, Urban Pacific Real Estate. RMLS (OR)
- $569,9004 bd3 ba2.1k sqft20775 SW Vienna Dr, Beaverton, OR 97078ActiveMLS ID #582916941, Christine Monty, RE/MAX Equity Group. RMLS (OR)
- $540,0004 bd3 ba2k sqft151 NE Shannon St, Hillsboro, OR 97124ActiveMLS ID #207942053, Nick Shivers, eXp Realty, LLC. RMLS (OR)
- $650,0003 bd2 ba1.6k sqft5958 NE Ray Cir, Hillsboro, OR 97124ActiveMLS ID #409499300, Shayda Rohani, Lovejoy Real Estate. RMLS (OR)
- $625,0003 bd2 ba1.6k sqft11080 SW 83rd Ave, Tigard, OR 97223ActiveMLS ID #726730766, Vicki Gile, Premiere Property Group, LLC. RMLS (OR)
- $530,0003 bd2 ba1.4k sqft844 NE Baldwin Dr, Hillsboro, OR 97124ActiveMLS ID #524696646, Robert Rollinger, Weichert, Realtors on Main Street. RMLS (OR)
- $499,9003 bd3 ba1.4k sqft6476 NW Shelsam Ter, Portland, OR 97229ActiveMLS ID #143162472, Gaston Sanchez, Engel & Volkers Portland Rose City. RMLS (OR)
- $569,5003 bd2 ba1.7k sqft679 NE Maryann Ct, Hillsboro, OR 97124ActiveMLS ID #247022897, Blair Jones, Premiere Property Group, LLC. RMLS (OR)
- $620,0004 bd3 ba2.3k sqft20871 SW 103rd Dr, Tualatin, OR 97062ActiveMLS ID #186242907, Shelly Rath, Premiere Property Group, LLC. RMLS (OR)
- $635,0004 bd3 ba2.4k sqft7829 SW 174th Pl, Beaverton, OR 97007ActiveMLS ID #711609740, Vince Kinney, Matin Real Estate. RMLS (OR)
- $685,0004 bd3 ba2.3k sqft14600 SW Forest Pl, Beaverton, OR 97007ActiveMLS ID #329722001, John Walsh, John L. Scott. RMLS (OR)
- $515,0003 bd2 ba1k sqft13110 SW Brightwood St, Beaverton, OR 97005ActiveMLS ID #458265633, Chris Suarez, Keller Williams Sunset Corridor. RMLS (OR)
- $679,0004 bd3 ba2.1k sqft14175 SW 140th Ct, Beaverton, OR 97008ActiveMLS ID #635158370, Megan Tower, Real Broker. RMLS (OR)
