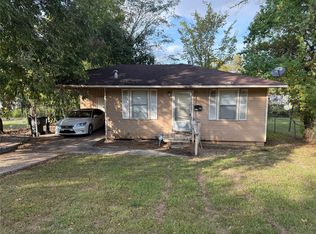
Well maintained three-bedroom, one bath home offered for sale by the same owner for the past twenty years. The home features durable ceramic tile flooring throughout, spacious living areas, and an open floor plan with plenty of room to spread out. A separate breakfast area provides additional dining space, while the large rear area offers plenty of room for outdoor enjoyment, entertaining, or additional storage. A great opportunity for anyone looking for a comfortable home or rental with generous living space and a long history of ownership and rent.
For sale
$59,000
3535 Ninock St, Shreveport, LA 71109
3beds
1,026sqft
Single Family Residence
Built in 1985
7,056 Square Feet Lot
$-- Zestimate®
$58/sqft
$-- HOA
What's special
Separate breakfast area
- 10 days
- 150
- 17
Likely to sell faster than
Zillow last checked:
Listing updated:
Listed by:
Christopher David 0000073437 318-868-3600,
Century 21 Elite 318-868-3600
Source: NTREIS,MLS#: 21426054
Facts & features
Interior
Bedrooms & bathrooms
- Bedrooms: 3
- Bathrooms: 1
- Full bathrooms: 1
Primary bedroom
- Level: First
- Dimensions: 0 x 0
Living room
- Level: First
- Dimensions: 0 x 0
Heating
- Central
Cooling
- Central Air
Appliances
- Laundry: Washer Hookup
Features
- Built-in Features
- Flooring: Tile
- Has basement: No
- Has fireplace: No
Interior area
- Total interior livable area: 1,026 sqft
Video & virtual tour
Property
Parking
- Parking features: Driveway
Features
- Levels: One
- Stories: 1
- Pool features: None
Lot
- Size: 7,056 Square Feet
Details
- Parcel number: 171410076001100
Construction
Type & style
- Home type: SingleFamily
- Architectural style: Detached
- Property subtype: Single Family Residence
Materials
- Wood Siding
- Foundation: Slab
- Roof: Composition
Condition
- Resale
- Year built: 1985
Utilities & green energy
- Sewer: Public Sewer
- Water: Public
- Utilities for property: Sewer Available, Water Available
Community & HOA
Community
- Subdivision: Fair Park Heights
HOA
- Has HOA: No
Location
- Region: Shreveport
Financial & listing details
- Price per square foot: $58/sqft
- Tax assessed value: $23,860
- Annual tax amount: $373
- Date on market: 11/2/2026
Estimated market value
Not available
Estimated sales range
Not available
$853/mo
Price history
| Date | Event | Price |
|---|---|---|
| 11/2/2026 | Listed for sale | $59,000$58/sqft |
Source: NTREIS #21426054 Report a problem | ||
| 5/25/2004 | Sold | -- |
Source: Agent Provided Report a problem | ||
Public tax history
| Year | Property taxes | Tax assessment |
|---|---|---|
| 2025 | $373 +0.4% | $2,386 |
| 2024 | $372 -0.9% | $2,386 +1.4% |
| 2023 | $375 | $2,354 |
| 2022 | $375 +1.5% | $2,354 |
| 2021 | $369 0% | $2,354 |
| 2020 | $370 +0.9% | $2,354 +3.9% |
| 2019 | $366 -0.4% | $2,265 |
| 2018 | $368 +26.1% | $2,265 |
| 2017 | $292 +0.2% | $2,265 -10.5% |
| 2015 | $291 -11.9% | $2,530 |
| 2014 | $330 | $2,530 |
| 2013 | $330 | $2,530 |
| 2012 | -- | $2,530 +9.5% |
| 2011 | -- | $2,310 |
| 2010 | -- | $2,310 |
| 2009 | -- | $2,310 |
| 2008 | -- | $2,310 +5% |
| 2007 | -- | $2,200 |
| 2006 | -- | $2,200 |
| 2005 | -- | $2,200 |
| 2004 | -- | $2,200 +54.9% |
| 2003 | -- | $1,420 |
| 2002 | -- | $1,420 |
| 2000 | -- | $1,420 |
Find assessor info on the county website
Monthly payment
Est. payment
Payment breakdown
Explore the cost of this home by adjusting the details. Changes won't be saved.Climate risks
Neighborhood: Queensborough
Nearby schools
Schools provided by the listing agent
- Elementary: Caddo ISD Schools
- Middle: Caddo ISD Schools
- High: Caddo ISD Schools
- District: Caddo PSB
Source: NTREIS. This data may not be complete. We recommend contacting the local school district to confirm school assignments for this home.
Similar homes
- $62,9003 bd1 ba1k sqft3735 Merwin St, Shreveport, LA 71109For SaleMLS ID #21410387, Mary Huckaby. NTREIS
- $68,0003 bd1 ba940 sqft3412 Milton St, Shreveport, LA 71109For Sale
 MLS ID #21427512, Tim Palmer. NTREIS
- $65,0003 bd1 ba990 sqft3052 Woodford St, Shreveport, LA 71108For Sale
 MLS ID #21424163, Tim Palmer. NTREIS
- $57,0003 bd2 ba990 sqft5631 Benjai Dr, Shreveport, LA 71109For SaleMLS ID #21138835, Steven Pracht. NTREIS
