Discover this beautifully crafted 4-bedroom, 3-bathroom residence located in the desirable Austin Elementary School District. Offering a harmonious blend of elegance and comfort, this home is designed for modern living. The open-concept living area seamlessly connects with the kitchen, creating an inviting space for gatherings and relaxation.
Step into a culinary haven in the kitchen, complete with custom cabinets and gleaming newer stainless steel appliances tailored for the chef in you. The master suite is an epitome of luxury, featuring two expansive walk-in closets and a separate vanity area, providing ample space and convenience.
A standout feature of this property is the versatile fourth bedroom suite, which includes its own bath and dual closets. This spacious room can effortlessly transition into a game room or media room, making it perfect for any lifestyle needs.
Natural light floods the home, especially in the sunroom, which offers tranquil views of the backyard. The outdoor area is perfect for entertaining, with a well-crafted deck that sets the scene for memorable gatherings. The backyard is beautifully landscaped, with just a few trees providing shade in a private, wood-fenced yard that's ideal for both recreation and relaxation.
Set in a friendly neighborhood, this home is not just about comfort but also about location, providing easy access to local amenities while maintaining a peaceful residential feel.
Ready to experience this stunning property firsthand? Contact the listing agent today to schedule a private showing. This exceptional home won't last long!
Sold
Price Unknown
3535 S 20th St, Abilene, TX 79605
4beds
2,208sqft
Single Family Residence
Built in 1957
9,016 Square Feet Lot
$291,600 Zestimate®
$--/sqft
$2,992 Estimated rent
Home value
$291,600
$268,000 - $315,000
$2,992/mo
Zestimate® history
Owner options
List your home for rent
$2,992/mo
Rent Zestimate®
Find your next renter with Zillow Rental Manager. Plus, with online applications, you can quickly screen prospective tenants – for free.
$2,992/mo
Rent Zestimate®
Refinance and save
Refinancing to a lower rate could help reduce your monthly payments and save thousands over the life of the loan.
Explore your selling options
Work with a Zillow partner agent
Leverage their expertise and Zillow's premium Showcase listings to get your home seen by more buyers.
Get startedList with your own agent
Get your home in front of millions of buyers by listing it on Zillow.
Learn how to do itSell it yourself
Take full control of how buyers see your home on Zillow by listing For Sale by Owner (FSBO).
List your homeWhat's special
Private wood-fenced yardExpansive walk-in closetsNatural lightVersatile fourth bedroom suiteCustom cabinetsSeparate vanity areaMaster suite
Zillow last checked:
Listing updated:
Listed by:
Kristen Kyker 0621429 325-668-4407,
Coldwell Banker Apex, REALTORS 325-690-4000,
Lisa Sanders 0680637 325-660-7175,
Coldwell Banker Apex, REALTORS
Bought with:
Kristen Kyker
Coldwell Banker Apex, REALTORS
Source: NTREIS,MLS#: 20919597
Facts & features
Interior
Bedrooms & bathrooms
- Bedrooms: 4
- Bathrooms: 3
- Full bathrooms: 3
Primary bedroom
- Level: First
- Dimensions: 0 x 0
Living room
- Level: First
- Dimensions: 0 x 0
Heating
- Central, Electric
Cooling
- Central Air, Ceiling Fan(s), Electric
Appliances
- Included: Dishwasher, Disposal, Gas Range, Microwave, Refrigerator
Features
- High Speed Internet, Cable TV
- Flooring: Carpet, Ceramic Tile, Luxury Vinyl Plank
- Has basement: No
- Has fireplace: No
Interior area
- Total interior livable area: 2,208 sqft
Property
Parking
- Total spaces: 2
- Parking features: Additional Parking, Garage
- Attached garage spaces: 2
- Has uncovered spaces: Yes
Features
- Levels: One
- Stories: 1
- Exterior features: Private Yard, Uncovered Courtyard
- Pool features: None
- Fencing: Wood
Lot
- Size: 9,016 Square Feet
- Features: Interior Lot, Landscaped, Few Trees
Details
- Parcel number: 43299
Construction
Type & style
- Home type: SingleFamily
- Architectural style: Traditional,Detached
- Property subtype: Single Family Residence
Materials
- Rock, Stone
- Foundation: Slab
- Roof: Composition
Condition
- Year built: 1957
Utilities & green energy
- Sewer: Public Sewer
- Water: Public
- Utilities for property: Sewer Available, Water Available, Cable Available
Community & HOA
Community
- Subdivision: Brookhollow
HOA
- Has HOA: No
Location
- Region: Abilene
Financial & listing details
- Tax assessed value: $223,469
- Annual tax amount: $4,887
- Date on market: 5/7/2025
- Cumulative days on market: 7 days
- Listing terms: Cash,Conventional,FHA,VA Loan
Price history
| Date | Event | Price |
|---|---|---|
| 7/7/2025 | Listing removed | $250,000$113/sqft |
Source:  Coldwell Banker Apex, Realtors #20919597 Report a problem Coldwell Banker Apex, Realtors #20919597 Report a problem | ||
| 7/3/2025 | Listed for sale | $250,000$113/sqft |
Source: Coldwell Banker Apex, Realtors #20919597 Report a problem | ||
| 6/30/2025 | Sold | -- |
Source: NTREIS #20919597 Report a problem | ||
| 5/14/2025 | Pending sale | $250,000$113/sqft |
Source: Coldwell Banker Apex, Realtors #20919597 Report a problem | ||
| 5/14/2025 | Contingent | $250,000$113/sqft |
Source: NTREIS #20919597 Report a problem | ||
| 5/7/2025 | Listed for sale | $250,000$113/sqft |
Source: Coldwell Banker Apex, Realtors #20919597 Report a problem | ||
Public tax history
| Year | Property taxes | Tax assessment |
|---|---|---|
| 2025 | $5,065 +401.4% | $223,469 +5.2% |
| 2024 | $1,010 -45.3% | $212,324 +5.3% |
| 2023 | $1,846 | $201,623 +10% |
| 2022 | $1,846 | $183,294 +10% |
| 2021 | -- | $166,631 +9.7% |
| 2020 | $1,846 | $151,907 +4.4% |
| 2019 | $1,846 | $145,436 +15.8% |
| 2018 | $1,846 | $125,543 +0.5% |
| 2017 | $1,846 | $124,949 +1.5% |
| 2016 | $1,846 -6.2% | $123,132 +2.9% |
| 2015 | $1,967 | $119,609 +3.9% |
| 2014 | $1,967 | $115,152 +1.1% |
| 2013 | -- | $113,916 -0.4% |
| 2012 | -- | $114,324 |
| 2011 | -- | $114,324 -2% |
| 2010 | -- | $116,603 +1.2% |
| 2009 | -- | $115,244 |
| 2008 | -- | $115,244 +1.4% |
| 2007 | -- | $113,648 +8.9% |
| 2006 | -- | $104,377 +10% |
| 2005 | -- | $94,888 -1.4% |
| 2004 | -- | $96,194 +3.5% |
| 2003 | -- | $92,985 +6.2% |
| 2002 | -- | $87,522 +1.5% |
| 2001 | -- | $86,249 |
Find assessor info on the county website
Neighborhood: River Oaks/Brookhollow
Nearby homes
- $235,300-- bd2 ba1.5k sqft3543 S 20th St, Abilene, TX 79605Off Market
- $236,1003 bd2 ba1.6k sqft3527 S 20th St, Abilene, TX 79605Off Market

- $304,100-- bd2 ba2.3k sqft2017 Regent Dr, Abilene, TX 79605Off Market
- $354,8004 bd2 ba2.6k sqft2016 Sylvan Dr, Abilene, TX 79605Off Market
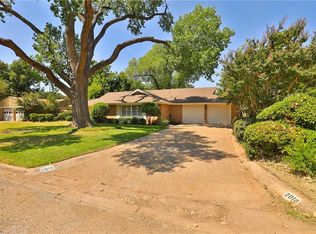
- $232,5003 bd-- ba1.6k sqft3542 S 20th St, Abilene, TX 79605Off Market
- $276,0003 bd2 ba1.7k sqft3534 S 20th St, Abilene, TX 79605For Sale
- $213,900-- bd1 ba1.8k sqft2033 Regent Dr, Abilene, TX 79605Off Market
- $294,100-- bd2 ba2.3k sqft3601 S 20th St, Abilene, TX 79605Off Market
Nearby schools
GreatSchools rating
- 7/10Austin Elementary SchoolGrades: K-5Distance: 0.3 mi
- 3/10Mann STEAM AcademyGrades: 6-8Distance: 3.9 mi
- 5/10Abilene High SchoolGrades: 9-12Distance: 2.4 mi
Schools provided by the listing agent
- Elementary: Austin
- Middle: Mann
- High: Abilene
- District: Abilene ISD
Source: NTREIS. This data may not be complete. We recommend contacting the local school district to confirm school assignments for this home.
- Texas
- Taylor County
- Abilene
- 79605
- River Oaks/Brookhollow
- 3535 S 20th St
