Skip main navigation
Pending
  • $420,000

    3535 SE 74th Ave, Portland, OR 97206

    2beds
    852sqft
    : 
    Loading
    Get pre-qualified
    Residential, Single Family Residence
    Built in 1948
    6,098 Square Feet Lot
    $-- Zestimate®
    $493/sqft
    $-- HOA

    What's special

    Bright modernized kitchenStylish tile flooringFarmhouse sinkStainless steel appliancesNewer fencingNew roofHardieplank siding
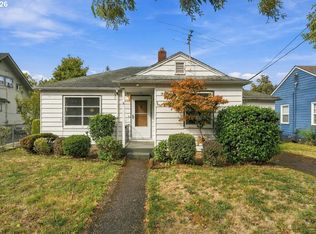
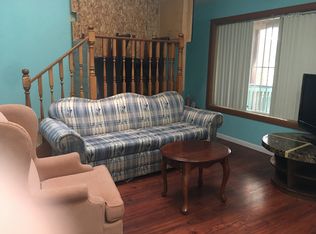
    Solid Mid-Century FoPo home with major updates already completed, including a new roof, interior/exterior paint, repaired sewer line, HardiePlank siding and more! The bright, modernized kitchen features a large picture window overlooking the front yard, designer tile backsplash, quartz countertops, a farmhouse sink and stainless steel appliances. An updated full bathroom offers stylish tile flooring, while hardwood floors run throughout the living and dining areas as well as both bedrooms. Step outside to a spacious, private backyard framed by mature landscaping and newer fencing. The extended patio creates the perfect setting for summer gatherings, weekend barbecues, or relaxing evenings outdoors. Enjoy all the extra storage between the large shed and the attached garage. Fabulous FoPo location with easy access to neighborhood parks, dining, and everything else this beloved community offers! A move-in-ready home with timeless character and a vibrant FoPo lifestyle! [Home Energy Score = 6. HES Report at https://rpt.greenbuildingregistry.com/hes/OR10192166]
    17 days
    |
    947
    |
    87
    |

    Likely to sell faster than

    Zillow last checked:

    Listing updated:

    Listed by:

    John McKay 503-702-5529,

    Premiere Property Group, LLC,

    Renee King 503-351-4067,

    Premiere Property Group, LLC

    Source: RMLS (OR),MLS#: 576934144MLS Logo

      Facts & features

      Interior

      Bedrooms & bathrooms
      • Bedrooms: 2
      • Bathrooms: 1
      • Full bathrooms: 1
      • Main level bathrooms: 1
      Rooms
      • Room types: Utility Room, Bedroom 2, Dining Room, Family Room, Kitchen, Living Room, Primary Bedroom
      Primary bedroom
      • Features: Hardwood Floors, Closet
      • Level: Main
      • Area: 120
      • Dimensions: 10 x 12
      Bedroom 2
      • Features: Hardwood Floors, Closet
      • Level: Main
      • Area: 120
      • Dimensions: 10 x 12
      Kitchen
      • Features: Dishwasher, Free Standing Range, Free Standing Refrigerator, Quartz, Tile Floor
      • Level: Main
      • Area: 140
      • Width: 14
      Living room
      • Features: Coved, Hardwood Floors
      • Level: Main
      • Area: 204
      • Dimensions: 17 x 12
      Heating
      • Forced Air
      Appliances
      • Included: Dishwasher, Free-Standing Range, Free-Standing Refrigerator, Range Hood, Electric Water Heater
      • Laundry: Laundry Room
      Features
      • Quartz, Closet, Coved
      • Flooring: Hardwood, Tile
      • Windows: Vinyl Frames
      • Basement: Crawl Space
      Interior area
      • Total structure area: 852
      • Total interior livable area: 852 sqft
      Video & virtual tour

      Property

      Parking
      • Total spaces: 1
      • Parking features: Attached
      • Attached garage spaces: 1
      Features
      • Stories: 1
      • Patio & porch: Patio
      • Exterior features: Fire Pit, Yard, Exterior Entry
      • Fencing: Fenced
      Lot
      • Size: 6,098 Square Feet
      • Dimensions: 51 x 118
      • Features: Level, SqFt 5000 to 6999
      Details
      • Additional structures: ToolShed
      • Parcel number: R218188
      • Zoning: R5A

      Construction

      Type & style
      • Home type: SingleFamily
      • Architectural style: Bungalow
      • Property subtype: Residential, Single Family Residence
      Materials
      • Cement Siding
      • Foundation: Concrete Perimeter
      • Roof: Composition
      Condition
      • Approximately
      • New construction: No
      • Year built: 1948

      Utilities & green energy

      • Gas: Gas
      • Sewer: Public Sewer
      • Water: Public

      Community & HOA

      Community
      • Subdivision: Foster - Powell
      HOA
      • Has HOA: No
      Location
      • Region: Portland

      Financial & listing details

      • Price per square foot: $493/sqft
      • Tax assessed value: $429,290
      • Annual tax amount: $4,361
      • Date on market: 6/23/2026
      • Cumulative days on market: 17 days
      • Listing terms: Cash,Conventional,FHA,VA Loan
      • Road surface type: Paved

        Estimated market value

        Not available

        Estimated sales range

        Not available

        Not available

        Price history

        DateEventPrice
        7/3/2026Pending sale$420,000$493/sqft
        Source: RMLS (OR) #576934144 Report a problem
        6/24/2026Listed for sale$420,000-1.5%$493/sqft
        Source: RMLS (OR) #576934144 Report a problem
        11/10/2023Listing removed--
        Source: Zillow Rentals Report a problem
        11/1/2023Listed for rent$2,095$2/sqft
        Source: Zillow Rentals Report a problem
        7/15/2021Sold$426,400+6.9%$500/sqft
        Source: RMLS (OR) #21030205 Report a problem
        7/1/2021Pending sale$399,000$468/sqft
        Source: RMLS (OR) #21030205 Report a problem
        6/28/2021Listed for sale$399,000$468/sqft
        Source: RMLS (OR) #21030205 Report a problem
        6/22/2021Pending sale$399,000$468/sqft
        Source: RMLS (OR) #21030205 Report a problem
        6/19/2021Price change$399,000-4.8%$468/sqft
        Source: RMLS (OR) #21030205 Report a problem
        6/9/2021Listed for sale$419,000+112.7%$492/sqft
        Source: RMLS (OR) #21030205 Report a problem
        4/27/2010Sold$197,000+1.1%$231/sqft
        Source: Public Record Report a problem
        3/17/2010Listed for sale$194,950+30%$229/sqft
        Source: John L Scott Real Estate #10021369 Report a problem
        12/3/2004Sold$150,000+28.2%$176/sqft
        Source: Public Record Report a problem
        9/29/1998Sold$117,000+51.9%$137/sqft
        Source: Public Record Report a problem
        1/23/1995Sold$77,000$90/sqft
        Source: Public Record Report a problem

        Public tax history

        YearProperty taxesTax assessment
        2025$4,361 +3.7%$161,850 +3%
        2024$4,204 +4%$157,140 +3%
        2023$4,043 +2.2%$152,570 +3%
        2022$3,955 +1.7%$148,130 +3%
        2021$3,889 +9%$143,820 +3%
        2020$3,567 +3.8%$139,640 +3%
        2019$3,436 $135,580 +3%
        2018$3,436 +3%$131,640 +3%
        2017$3,336 +14%$127,810 +3%
        2016$2,926 $124,090 +3%
        2015$2,926 +2.7%$120,480 +3%
        2014$2,849 +3.9%$116,980 +3%
        2013$2,741 +10.5%$113,580 +3%
        2012$2,480 +3.9%$110,280 +3%
        2011$2,386 +5.4%$107,070 +3%
        2010$2,264 +2.7%$103,960 +3%
        2009$2,205 +6%$100,940 +3%
        2008$2,081 +0.3%$98,000 +3%
        2007$2,075 +11.4%$95,150 +3%
        2006$1,863 +4.7%$92,380 +3%
        2005$1,780 -8.2%$89,690 +3%
        2004$1,938 +2.3%$87,080 +3%
        2003$1,895 +8.9%$84,550 +3%
        2002$1,741 +7.4%$82,090 +6.1%
        2000$1,621 +7.5%$77,380 +3%
        1999$1,507 $75,130

        Find assessor info on the county website

        Monthly payment

        Est. payment

        Payment breakdown

        Explore the cost of this home by adjusting the details. Changes won't be saved.
        All calculations are estimates and provided by Zillow, Inc. for informational purposes only. Actual amounts may vary.
        HOA fees may include property taxes on listings classified as Co-Ops. Contact the listing agent and/or owner for fee details.
        Mortgage interest rates are dependent on a number of factors, including credit score, down payment, and repayment length. Interest rate data provided by Zillow Group Marketplace, Inc. as of 1/1/1970 from various mortgage lenders with which we have lead or other similar arrangements; the Estimated Payment is an average of those rates.
        See how much you could borrow to make a competitive offer.

        Climate risks

        Neighborhood: Foster-Powell

        Getting around

        83 / 100
        Very Walkable
        51 / 100
        Good Transit
        99 / 100
        Biker's Paradise

        Nearby schools

        GreatSchools rating
        Schools provided by the listing agent
        • Elementary: Marysville
        • Middle: Kellogg
        • High: Franklin

        Source: RMLS (OR). This data may not be complete. We recommend contacting the local school district to confirm school assignments for this home.

        A local agent can set up tours, give advice and negotiate with sellers.

        Browse local experts

        Similar homes

        Skip to the end of the carouselSkip to the beginning of the carousel