Skip main navigation
Sold
  • $480,000

    3544 SE 73rd Ave, Portland, OR 97206

    2beds
    1,656sqft
    Residential, Single Family Residence
    Built in 1949
    7,405.2 Square Feet Lot
    $506,300 Zestimate®
    $290/sqft
    $2,758 Estimated rent

    Home value

    $506,300

    $481,000 - $532,000

    $2,758/mo

    Zestimate® history
    Loading
    Loading...

    Owner options

    List your home for rent

    $2,758/mo

    Rent Zestimate®

    Find your next renter with Zillow Rental Manager. Plus, with online applications, you can quickly screen prospective tenants – for free.

    Learn more

    $2,758/mo

    Rent Zestimate®

    Refinance and save

    $2,927/mo

    Est. payment

    Refinancing to a lower rate could help reduce your monthly payments and save thousands over the life of the loan.

    See today's rates

    $2,927/mo

    Est. payment

    Explore your selling options

    Work with a Zillow partner agent

    Leverage their expertise and Zillow's premium Showcase listings to get your home seen by more buyers.

    Get started

    List with your own agent

    Get your home in front of millions of buyers by listing it on Zillow.

    Learn how to do it

    Sell it yourself

    Take full control of how buyers see your home on Zillow by listing For Sale by Owner (FSBO).

    List your home

    What's special

    Ready garden bedsLarge windowsHigh-efficiency furnaceQuick access to fosterHardwood floorsNewer electric panelBrand-new dishwasher
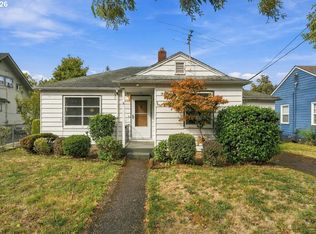
    This turn-key ranch charmer in FoPo lives large with a full basement and massive, private, "urban farm" backyard. Host outdoor dinner parties amid thriving mature fruit trees and rows of ready garden beds. Natural light floods in through large windows and reflects off hardwood floors, illuminating coved ceilings. Darling eat-in kitchen boasts original cabinets and glass-doored hutch. Very usable basement with high ceilings and half bath is the perfect oversized family room, with space to wall off an easy third bedroom with the existing egress window. Garage has been split into two excellent workshops. 220V outlet in basement adds to the creative potential. 2018 roof still under warranty; 2011 high-efficiency furnace, a/c, and water heater; newer electric panel; brand-new dishwasher; fresh interior paint. Oil tank decommissioned. Walkscore 83, Bikescore 99. Quick access to Foster, Montavilla, Division, Hawthorne, and 205. This one will go quick! [Home Energy Score = 6. HES Report at https://rpt.greenbuildingregistry.com/hes/OR10215585]

    Zillow last checked:

    Listing updated:

    Listed by:

    Anthony Piff 503-575-0890,

    Opt

    Bought with:

    Chandra Noble-Ashford, 201107071

    Think Real Estate

    Source: RMLS (OR),MLS#: 23118865MLS Logo

    Facts & features

    Interior

    Bedrooms & bathrooms
    • Bedrooms: 2
    • Bathrooms: 2
    • Full bathrooms: 1
    • Partial bathrooms: 1
    • Main level bathrooms: 1
    Primary bedroom
    • Features: Hardwood Floors
    • Level: Main
    • Area: 132
    • Dimensions: 11 x 12
    Bedroom 2
    • Features: Hardwood Floors
    • Level: Main
    • Area: 121
    • Dimensions: 11 x 11
    Family room
    • Level: Lower
    • Area: 375
    • Dimensions: 15 x 25
    Kitchen
    • Features: Dishwasher, Disposal, Microwave, Free Standing Range, Free Standing Refrigerator, Tile Floor
    • Level: Main
    • Area: 154
    • Width: 14
    Living room
    • Features: Hardwood Floors
    • Level: Main
    • Area: 216
    • Dimensions: 18 x 12
    Heating
    • Forced Air, Forced Air 95 Plus
    Cooling
    • Central Air
    Appliances
    • Included: Built-In Range, Built-In Refrigerator, Dishwasher, Disposal, Microwave, Washer/Dryer, Free-Standing Range, Free-Standing Refrigerator, Gas Water Heater
    Features
    • Tile
    • Flooring: Hardwood, Wood, Tile
    • Windows: Storm Window(s), Wood Frames
    • Basement: Full,Partially Finished
    Interior area
    • Total structure area: 1,656
    • Total interior livable area: 1,656 sqft

    Property

    Parking
    • Total spaces: 1
    • Parking features: Driveway, Off Street, Attached
    • Attached garage spaces: 1
    • Has uncovered spaces: Yes
    Features
    • Stories: 2
    • Patio & porch: Patio, Porch
    • Exterior features: Garden, Yard
    • Fencing: Fenced
    Lot
    • Size: 7,405 sqft
    • Dimensions: 52 x 118
    • Features: Level, Trees, SqFt 7000 to 9999
    Details
    • Additional structures: Workshop
    • Parcel number: R218186
    • Zoning: RES

    Construction

    Type & style
    • Home type: SingleFamily
    • Architectural style: Ranch
    • Property subtype: Residential, Single Family Residence
    Materials
    • Cedar
    • Roof: Composition
    Condition
    • Updated/Remodeled
    • New construction: No
    • Year built: 1949

    Utilities & green energy

    • Gas: Gas
    • Sewer: Public Sewer
    • Water: Public

    Community & neighborhood

    Security
    • Security features: None
    Location
    • Region: Portland
    • Subdivision: Foster - Powell

    Other

    Other facts
    • Listing terms: Cash,Conventional,FHA,VA Loan
    • Road surface type: Paved

    Price history

    DateEventPrice
    7/14/2023Sold$480,000+2.3%$290/sqft
    Source: RMLS (OR) #23118865 Report a problem
    5/29/2023Pending sale$469,000$283/sqft
    Source: RMLS (OR) #23118865 Report a problem
    5/25/2023Listed for sale$469,000+123.4%$283/sqft
    Source: RMLS (OR) #23118865 Report a problem
    9/1/2011Listing removed$209,950$127/sqft
    Source: Vflyer Homes #11034867 Report a problem
    7/22/2011Pending sale$209,950+2.4%$127/sqft
    Source: Vflyer Homes #11034867 Report a problem
    6/30/2011Sold$205,000-2.4%$124/sqft
    Source: Public Record Report a problem
    5/23/2011Listed for sale$209,9500%$127/sqft
    Source: Vflyer Homes #11034867 Report a problem
    10/12/2005Sold$210,000+41.4%$127/sqft
    Source: Public Record Report a problem
    11/23/2004Sold$148,500$90/sqft
    Source: Public Record Report a problem

    Public tax history

    YearProperty taxesTax assessment
    2025$5,137 +3.7%$190,650 +3%
    2024$4,952 +4%$185,100 +3%
    2023$4,762 +2.2%$179,710 +3%
    2022$4,659 +1.7%$174,480 +3%
    2021$4,580 +9%$169,400 +3%
    2020$4,202 +3.8%$164,470 +3%
    2019$4,047 $159,680 +3%
    2018$4,047 +3%$155,030 +3%
    2017$3,928 +14%$150,520 +3%
    2016$3,446 $146,140 +3%
    2015$3,446 +2.7%$141,890 +3%
    2014$3,355 +3.9%$137,760 +3%
    2013$3,228 +10.5%$133,750 +3%
    2012$2,920 +3.9%$129,860 +3%
    2011$2,810 +5.4%$126,080 +3%
    2010$2,666 +2.7%$122,410 +3%
    2009$2,597 +6%$118,850 +3%
    2008$2,450 +0.3%$115,390 +3%
    2007$2,443 +11.4%$112,030 +3%
    2006$2,194 +13.1%$108,770 +11.3%
    2005$1,940 -8.2%$97,770 +3%
    2004$2,113 +2.3%$94,930 +3%
    2003$2,066 +8.9%$92,170 +3%
    2002$1,898 +7.4%$89,490 +6.1%
    2000$1,767 $84,360

    Find assessor info on the county website

    Neighborhood: Foster-Powell

    Nearby schools

    GreatSchools rating
    Schools provided by the listing agent
    • Elementary: Arleta
    • Middle: Kellogg
    • High: Franklin

    Source: RMLS (OR). This data may not be complete. We recommend contacting the local school district to confirm school assignments for this home.

    Get a cash offer in 3 minutes
    Find out how much your home could sell for in as little as 3 minutes with a no-obligation cash offer.
    Estimated market value
    $506,300
    Get a cash offer in 3 minutes
    Find out how much your home could sell for in as little as 3 minutes with a no-obligation cash offer.
    Estimated market value
    $506,300