Welcome to Stockdale Villas! Situated in a prime Southwest Bakersfield location, this beautifully remodeled double-wide manufactured home offers 2 bedrooms and 2 bathrooms with stylish modern upgrades throughout. Features include new windows, elegant black granite kitchen countertops, a breakfast bar, new flooring throughout, and modern closet doors that give each room a sleek, contemporary feel. This move-in-ready home combines comfort, style, and convenience in one exceptional package. Don't miss this amazing opportunityschedule your private showing today!
Active under contract
$84,999
3535 Stine Rd Space 117, Bakersfield, CA 93309
2beds
2baths
--sqft
Manufactured Home
Built in 1978
1,498 Square Feet Lot
$-- Zestimate®
$--/sqft
$800/mo HOA
What's special
Stylish modern upgrades throughoutBreakfast barNew flooring throughoutNew windowsModern closet doors
- 72 days
- 82
- 1
Zillow last checked:
Listing updated:
Listed by:
Roger V. Magana DRE #01708253 661-477-3484 brokermagana@gmail.com,
Golden Valley RealEstate Group
Source: Bakersfield AOR,MLS#: 202607933
Facts & features
Interior
Bedrooms & bathrooms
- Bedrooms: 2
- Bathrooms: 2
Heating
- Central
Cooling
- Central Air
Features
- Has fireplace: No
Interior area
- Total structure area: 0
Property
Parking
- Parking features: Carport
- Has carport: Yes
Features
- Levels: One
- Stories: 1
- Pool features: Community
Lot
- Size: 1,498 Square Feet
Details
- Parcel number: 55555555
- Zoning: MH
- Zoning description: MH
Construction
Type & style
- Home type: MobileManufactured
- Property subtype: Manufactured Home
Condition
- Year built: 1978
Community & HOA
HOA
- Has HOA: Yes
- HOA fee: $800 monthly
Location
- Region: Bakersfield
Financial & listing details
- Tax assessed value: $17,754
- Date on market: 7/24/2026
- Cumulative days on market: 73 days
Estimated market value
Not available
Estimated sales range
Not available
Not available
Price history
| Date | Event | Price |
|---|---|---|
| 8/26/2026 | Pending sale | $84,999 |
Source: Fresno MLS #652586 Report a problem | ||
| 7/24/2026 | Listed for sale | $84,999 |
Source:  Bakersfield AOR #202607933 Report a problem Bakersfield AOR #202607933 Report a problem | ||
Public tax history
| Year | Property taxes | Tax assessment |
|---|---|---|
| 2026 | -- | $17,754 +2% |
| 2025 | $201 +2.4% | $17,406 +2% |
| 2024 | $196 +1.9% | $17,065 +2% |
| 2023 | $192 +4.4% | $16,731 +2% |
| 2022 | $184 | $16,403 +2% |
| 2021 | -- | $16,082 +1% |
| 2020 | $181 +1.3% | $15,918 |
| 2019 | $178 +4.6% | $15,918 +4% |
| 2018 | $170 +2.2% | $15,300 +2% |
| 2017 | $167 -55.6% | $15,000 -57.5% |
| 2016 | $376 +0.1% | $35,320 +1.5% |
| 2015 | $375 +2.3% | $34,790 +2% |
| 2014 | $367 | $34,109 +0.5% |
| 2013 | -- | $33,955 +465.9% |
| 2012 | $63 | $6,000 |
| 2011 | -- | $6,000 -81.5% |
| 2010 | $271 +0.1% | $32,395 -0.2% |
| 2009 | $271 +3.4% | $32,472 +2% |
| 2008 | $262 | $31,836 |
Find assessor info on the county website
Monthly payment
Climate risks
Neighborhood: Spice Tract
Nearby schools
Schools provided by the listing agent
- Elementary: Sandrini, L.
- Middle: Actis, O. J.
- High: West
Source: Bakersfield AOR. This data may not be complete. We recommend contacting the local school district to confirm school assignments for this home.
- $93,5003 bd2 ba1.3k sqft3535 Stine Rd SPACE 1, Bakersfield, CA 93309Off Market
- $20,2212 bd2 ba1.6k sqft3535 Stine Rd SPACE 2, Bakersfield, CA 93309Off Market
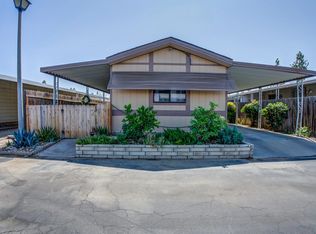
- $100,8003 bd2 ba1.5k sqft3535 Stine Rd SPACE 3, Bakersfield, CA 93309Off Market
- $84,8003 bd2 ba1.2k sqft3535 Stine Rd SPACE 5, Bakersfield, CA 93309Off Market
Similar homes
- $119,4502 bd2 ba1.3k sqft3535 Stine Rd Space 184, Bakersfield, CA 93309For Sale
 MLS ID #202608747, Shanti D. Brinsfield. Bakersfield AOR
 - $84,0002 bd1 ba960 sqft3460 Michelaine Ave, Bakersfield, CA 93304For Sale
 MLS ID #202609240, Jenna R. Camarillo. Bakersfield AOR
 - $80,0003 bd2 ba1.2k sqft6601 Eucalyptus Dr Space 231, Bakersfield, CA 93306For Sale
 MLS ID #202609849, Sergio R. Mendoza. Bakersfield AOR
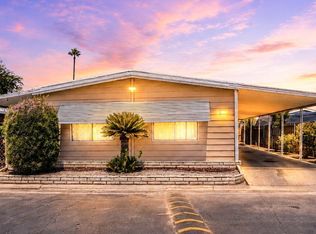
 - $112,0004 bd2 ba1.2k sqft3535 Stine Rd Space 115, Bakersfield, CA 93309For Sale
 MLS ID #202608640, Jacalyn T. Guerra-Duenas. Bakersfield AOR
