Welcome to Darlington by Stanley Martin Homes. PROMOTIONAL INTEREST RATE 4.99% FHA OR 5.875% CONV PLUS $10,000 TOWARDS CLOSING COSTS W/ FIRST HERITAGE MORTGAGE. Homesite 52 welcomes you the 4-bedroom Melisse plan a charming three-story home with an open concept that feels like a dream home with Maintenance-Free Living! On the main level, you're greeted by a spacious living area with a fireplace that seamlessly flows into a modern kitchen, ideal for entertaining guests. Upstairs, relax in your spacious primary suite with adjacent owner's bath with walk in tile shower/bench, dual vanities and an expansive walk-in closet. Secondary bedrooms offer functionality of office/guest/flex rooms. You will love the convenience of a 4th-bedroom suite on the 1st level! Perfect for a 2nd primary or guest suite. Darlington offers amenities including a pool, cabana and playground; giving you plenty of ways to relax and connect close to home. Located in Loganville, GA, Darlington provides convenience to local shopping, dining, and entertainment, as well as easy access to major commuter routes. Don't miss your opportunity to own at Darlington-schedule your visit today! Ask about builder Incentives including rate buy-downs or closing costs.
Closed
$389,990
3535 Tristens Cove Walk, Loganville, GA 30052
4beds
2,471sqft
Single Family Residence, Residential
Built in 2025
-- sqft lot
$388,700 Zestimate®
$158/sqft
$2,676 Estimated rent
Home value
$388,700
$361,000 - $420,000
$2,676/mo
Zestimate® history
Owner options
List your home for rent
$2,676/mo
Rent Zestimate®
Find your next renter with Zillow Rental Manager. Plus, with online applications, you can quickly screen prospective tenants – for free.
$2,676/mo
Rent Zestimate®
Refinance and save
$2,515/mo
Est. payment
Refinancing to a lower rate could help reduce your monthly payments and save thousands over the life of the loan.
$2,515/mo
Est. payment
Explore your selling options
Work with a Zillow partner agent
Leverage their expertise and Zillow's premium Showcase listings to get your home seen by more buyers.
Get startedList with your own agent
Get your home in front of millions of buyers by listing it on Zillow.
Learn how to do itSell it yourself
Take full control of how buyers see your home on Zillow by listing For Sale by Owner (FSBO).
List your homeWhat's special
Spacious primary suiteExpansive walk-in closetDual vanities
Zillow last checked:
Listing updated:
Listed by:
Claire Muckerman,
SM Georgia Brokerage, LLC 404-476-7493,
Angela Stephens,
SM Georgia Brokerage, LLC
Bought with:
Charlene Thompson, 400578
Coldwell Banker Realty
Source: FMLS GA,MLS#: 7732378
Facts & features
Interior
Bedrooms & bathrooms
- Bedrooms: 4
- Bathrooms: 4
- Full bathrooms: 3
- 1/2 bathrooms: 1
Rooms
- Room types: Bedroom, Kitchen, Laundry, Master Bathroom
Primary bedroom
- Features: None
- Level: None
Bedroom
- Features: None
Primary bathroom
- Features: Double Vanity, Shower Only
Dining room
- Features: Open Concept
Kitchen
- Features: Breakfast Bar, Eat-in Kitchen, Pantry Walk-In, Stone Counters, View to Family Room
Heating
- Central
Cooling
- Electric, Heat Pump
Appliances
- Included: Dishwasher, Disposal, Electric Range, Microwave, Self Cleaning Oven
- Laundry: Laundry Room, Upper Level
Features
- High Ceilings 9 ft Lower, High Ceilings 9 ft Main, Walk-In Closet(s)
- Flooring: Carpet, Ceramic Tile, Luxury Vinyl
- Windows: Double Pane Windows, Insulated Windows
- Basement: None
- Attic: Pull Down Stairs
- Number of fireplaces: 1
- Fireplace features: Electric, Family Room
- Common walls with other units/homes: No Common Walls
Interior area
- Total structure area: 2,471
- Total interior livable area: 2,471 sqft
- Finished area above ground: 2,471
Property
Parking
- Total spaces: 2
- Parking features: Driveway, Garage
- Garage spaces: 2
- Has uncovered spaces: Yes
Accessibility
- Accessibility features: None
Features
- Levels: Three Or More
- Patio & porch: Deck
- Exterior features: None
- Pool features: None
- Spa features: None
- Fencing: None
- Has view: Yes
- View description: Other
- Waterfront features: None
- Body of water: None
Lot
- Features: Level, Other
Details
- Additional structures: None
- Parcel number: R5126 325
- Other equipment: None
- Horse amenities: None
Construction
Type & style
- Home type: SingleFamily
- Architectural style: Other
- Property subtype: Single Family Residence, Residential
Materials
- Brick 4 Sides, Fiber Cement, Frame
- Foundation: Slab
- Roof: Composition
Condition
- New Construction
- New construction: Yes
- Year built: 2025
Details
- Warranty included: Yes
Utilities & green energy
- Electric: 220 Volts
- Sewer: Public Sewer
- Water: Public
- Utilities for property: Cable Available, Electricity Available, Sewer Available, Underground Utilities, Water Available
Green energy
- Energy efficient items: None
- Energy generation: None
Community & HOA
Community
- Features: None
- Security: Carbon Monoxide Detector(s), Smoke Detector(s)
- Subdivision: Darlington
HOA
- Has HOA: Yes
- Services included: Maintenance Grounds, Reserve Fund, Swim
- HOA fee: $90 monthly
Location
- Region: Loganville
Financial & listing details
- Price per square foot: $158/sqft
- Date on market: 3/10/2026
- Cumulative days on market: 82 days
- Electric utility on property: Yes
- Road surface type: Asphalt
Price history
| Date | Event | Price |
|---|---|---|
| 6/30/2026 | Sold | $389,990$158/sqft |
Source:  FMLS GA #7732378 Report a problem FMLS GA #7732378 Report a problem | ||
| 6/13/2026 | Pending sale | $389,990$158/sqft |
Source:  GAMLS #10742532 Report a problem GAMLS #10742532 Report a problem | ||
| 4/30/2026 | Price change | $389,990-3.2%$158/sqft |
Source: GAMLS #10742532 Report a problem | ||
| 3/10/2026 | Listed for sale | $402,990$163/sqft |
Source: FMLS GA #7732378 Report a problem | ||
Public tax history
Tax history is unavailable.
Neighborhood: 30052
Nearby homes
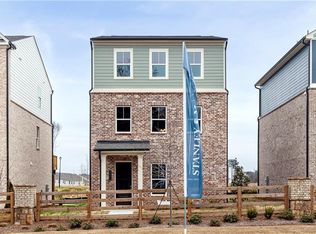
- $389,9904 bd4 ba2.4k sqft3475 Tristens Cove Walk, Loganville, GA 30052Sold
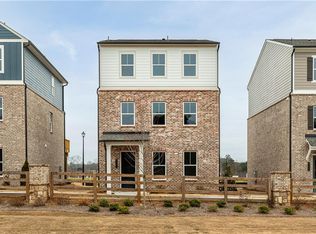
- $399,9904 bd4 ba2.4k sqft3555 Tristens Cove Walk, Loganville, GA 30052Sold
- $349,9904 bd4 ba2.4k sqft901 Leraes Way, Loganville, GA 30052Pending

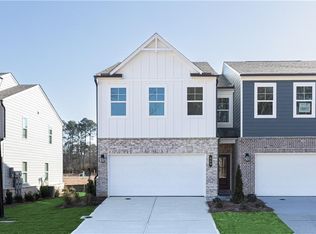
- $320,0003 bd3 ba1.8k sqft866 Leraes Way, Loganville, GA 30052Sold
- $319,9903 bd3 ba1.8k sqft850 Leraes Way, Loganville, GA 30052Sold
- $339,9903 bd3 ba1.8k sqft547 Raelyns Way, Loganville, GA 30052New Construction
- $299,9903 bd3 ba1.8k sqft537 Raelyns Way, Loganville, GA 30052New Construction
- $324,9903 bd3 ba1.8k sqft539 Raelyns Way, Loganville, GA 30052New Construction
Nearby schools
GreatSchools rating
- 6/10Magill Elementary SchoolGrades: PK-5Distance: 0.9 mi
- 6/10Grace Snell Middle SchoolGrades: 6-8Distance: 0.8 mi
- 3/10South Gwinnett High SchoolGrades: 9-12Distance: 3.9 mi
Schools provided by the listing agent
- Elementary: Magill
- Middle: Grace Snell
- High: South Gwinnett
Source: FMLS GA. This data may not be complete. We recommend contacting the local school district to confirm school assignments for this home.
Get a cash offer in 3 minutes
Find out how much your home could sell for in as little as 3 minutes with a no-obligation cash offer.
Estimated market value
$388,700
Get a cash offer in 3 minutes
Find out how much your home could sell for in as little as 3 minutes with a no-obligation cash offer.
Estimated market value
$388,700
- Georgia
- Gwinnett County
- Loganville
- 30052
- 3535 Tristens Cove Walk
Nearby cities
Nearby zip codes
Other Loganville Topics
