Welcome to Darlington by Stanley Martin Homes. Homesite #2 ~ TO BE BUILT. Unique LOT; has a private road and privacy on all sides. This 4-bedroom Melisse plan is charming three-story home with an open concept that feels like a dream home with Maintenance-Free Living! On the main level, you're greeted by a spacious living area with a fireplace that seamlessly flows into a modern kitchen, ideal for entertaining guests. Upstairs, relax in your spacious primary suite with adjacent owner's bath with walk in tile shower/bench, dual vanities and an expansive walk-in closet. Secondary bedrooms offer functionality of office/guest/flex rooms. You will love the convenience of a 4th-bedroom suite on the 1st level! Perfect for a 2nd primary or guest suite. Darlington offers amenities including a pool, cabana and playground; giving you plenty of ways to relax and connect close to home. Located in Loganville, GA, Darlington provides convenience to local shopping, dining, and entertainment, as well as easy access to major commuter routes. Don't miss your opportunity to own at Darlington-schedule your visit today!
Pending
Price cut: $25K (6/11)
$349,990
901 Leraes Way, Loganville, GA 30052
4beds
2,471sqft
Single Family Residence, Residential
Built in 2025
-- sqft lot
$350,200 Zestimate®
$142/sqft
$90/mo HOA
What's special
Spacious primary suiteModern kitchenExpansive walk-in closetDual vanitiesPrivate roadPrivacy on all sides
- 103 days |
- 268 |
- 14 |
Zillow last checked:
Listing updated:
Listed by:
Claire Muckerman,
SM Georgia Brokerage, LLC 404-476-7493,
Angela Stephens,
SM Georgia Brokerage, LLC
Source: FMLS GA,MLS#: 7749185
Facts & features
Interior
Bedrooms & bathrooms
- Bedrooms: 4
- Bathrooms: 4
- Full bathrooms: 3
- 1/2 bathrooms: 1
Rooms
- Room types: Bedroom, Kitchen, Laundry, Master Bathroom
Primary bedroom
- Features: None
- Level: None
Bedroom
- Features: None
Primary bathroom
- Features: Double Vanity, Shower Only
Dining room
- Features: Dining L, Open Concept
Kitchen
- Features: Breakfast Bar, Cabinets Other, Eat-in Kitchen, Kitchen Island, Pantry Walk-In, Stone Counters, View to Family Room
Heating
- Central
Cooling
- Electric, Heat Pump
Appliances
- Included: Dishwasher, Electric Range, Microwave
- Laundry: Laundry Room, Upper Level
Features
- Walk-In Closet(s)
- Flooring: Carpet, Ceramic Tile, Luxury Vinyl
- Windows: Double Pane Windows, Insulated Windows
- Basement: None
- Number of fireplaces: 1
- Fireplace features: Electric, Family Room
- Common walls with other units/homes: No Common Walls
Interior area
- Total structure area: 2,471
- Total interior livable area: 2,471 sqft
- Finished area above ground: 2,471
Video & virtual tour
Property
Parking
- Total spaces: 2
- Parking features: Driveway, Garage
- Garage spaces: 2
- Has uncovered spaces: Yes
Accessibility
- Accessibility features: None
Features
- Levels: Three Or More
- Patio & porch: Deck
- Exterior features: None
- Pool features: None
- Spa features: None
- Fencing: None
- Has view: Yes
- View description: Other
- Waterfront features: None
- Body of water: None
Lot
- Features: Level, Other
Details
- Additional structures: None
- Parcel number: R5126 275
- Other equipment: None
- Horse amenities: None
Construction
Type & style
- Home type: SingleFamily
- Architectural style: Other
- Property subtype: Single Family Residence, Residential
Materials
- Brick 4 Sides, Fiber Cement, Frame
- Foundation: Slab
- Roof: Composition
Condition
- New Construction
- New construction: Yes
- Year built: 2025
Details
- Warranty included: Yes
Utilities & green energy
- Electric: 220 Volts
- Sewer: Public Sewer
- Water: Public
- Utilities for property: Cable Available, Electricity Available, Sewer Available, Underground Utilities, Water Available
Green energy
- Energy efficient items: None
- Energy generation: None
Community & HOA
Community
- Features: None
- Security: Carbon Monoxide Detector(s), Smoke Detector(s)
- Subdivision: Darlington
HOA
- Has HOA: Yes
- Services included: Maintenance Grounds, Swim
- HOA fee: $90 monthly
- HOA phone: 404-920-8621
Location
- Region: Loganville
Financial & listing details
- Price per square foot: $142/sqft
- Date on market: 4/8/2026
- Cumulative days on market: 100 days
- Electric utility on property: Yes
- Road surface type: Asphalt
Estimated market value
$350,200
$333,000 - $368,000
$2,712/mo
Price history
| Date | Event | Price |
|---|---|---|
| 6/27/2026 | Pending sale | $349,990$142/sqft |
Source:  GAMLS #10763676 Report a problem GAMLS #10763676 Report a problem | ||
| 6/11/2026 | Price change | $349,990-6.7%$142/sqft |
Source:  FMLS GA #7749185 Report a problem FMLS GA #7749185 Report a problem | ||
| 5/13/2026 | Price change | $375,000-11.8%$152/sqft |
Source: FMLS GA #7749185 Report a problem | ||
| 4/8/2026 | Listed for sale | $424,990$172/sqft |
Source: FMLS GA #7749185 Report a problem | ||
Public tax history
Tax history is unavailable.
Monthly payment
Est. payment
Payment breakdown
Explore the cost of this home by adjusting the details. Changes won't be saved.Climate risks
Neighborhood: 30052
Nearby schools
GreatSchools rating
- 6/10Magill Elementary SchoolGrades: PK-5Distance: 0.9 mi
- 6/10Grace Snell Middle SchoolGrades: 6-8Distance: 0.8 mi
- 3/10South Gwinnett High SchoolGrades: 9-12Distance: 3.9 mi
Schools provided by the listing agent
- Elementary: Magill
- Middle: Grace Snell
- High: South Gwinnett
Source: FMLS GA. This data may not be complete. We recommend contacting the local school district to confirm school assignments for this home.
- $--4 bd4 ba2.4k sqft3465 Tristens Cove Walk, Loganville, GA 30052Off Market

- $331,0003 bd3 ba1.8k sqft860 Leraes Way, Loganville, GA 30052Sold
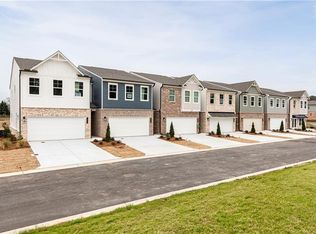
- $320,0003 bd3 ba1.8k sqft866 Leraes Way, Loganville, GA 30052Sold
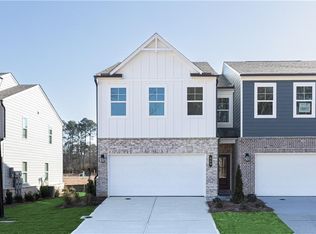
- $339,9903 bd3 ba1.8k sqft842 Leraes Way, Loganville, GA 30052New Construction
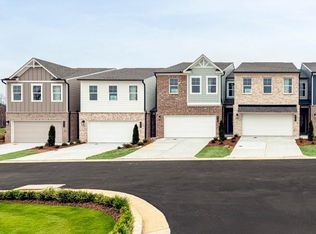
- $324,9903 bd3 ba1.8k sqft844 Leraes Way, Loganville, GA 30052New Construction
- $339,9903 bd3 ba1.8k sqft846 Leraes Way, Loganville, GA 30052New Construction
- $319,9903 bd3 ba1.8k sqft850 Leraes Way, Loganville, GA 30052Sold
- $324,9903 bd3 ba1.8k sqft547 Raelyns Way, Loganville, GA 30052New Construction
A local agent can set up tours, give advice and negotiate with sellers.
Similar homes
- $347,9903 bd3 ba2k sqft3261 Lake Carlton Rd SW #24, Loganville, GA 30052New Construction

 MLS ID #7801228, Mialani Lewis, Rockhaven Realty, LLC. FMLS GA
 - $344,9903 bd3 ba2k sqft3271 Lake Carlton Rd SW Unit 19, Loganville, GA 30052New ConstructionMLS ID #7800240, Mialani Lewis, Rockhaven Realty, LLC. FMLS GA
- $336,8903 bd3 ba1.8k sqft545 Raelyns Way, Loganville, GA 30052New ConstructionFMLS GA
- $339,9903 bd3 ba1.8k sqft842 Leraes Way, Loganville, GA 30052New ConstructionFMLS GA
- $339,9903 bd3 ba1.8k sqft846 Leraes Way, Loganville, GA 30052New ConstructionMLS ID #7730498, Claire Muckerman, SM Georgia Brokerage, LLC. FMLS GA
- $324,9903 bd3 ba1.8k sqft547 Raelyns Way, Loganville, GA 30052New ConstructionFMLS GA
- $324,9903 bd3 ba1.8k sqft844 Leraes Way, Loganville, GA 30052New ConstructionFMLS GA
- $359,9933 bd3 ba1.8k sqft3672 Donovan Cir, Loganville, GA 30052New ConstructionMLS ID #7742577, DRB Team Listings, DRB Group Georgia, LLC. FMLS GA
- $519,9004 bd3 ba3k sqft3788 Franks Way, Loganville, GA 30052For SaleMLS ID #7761098, Kelly Anderson, Engel & Volkers Atlanta. FMLS GA
- $453,8324 bd3 ba2.2k sqft3281 Pepperpike Ct, Loganville, GA 30052New ConstructionMLS ID #7740278, SYREETA J Smith, Engel & Volkers Atlanta. FMLS GA
- $499,9994 bd3 ba2.7k sqft2700 Westgate Park Dr, Loganville, GA 30052For SaleMLS ID #7790874, Ginna DeLaPena, Virtual Properties Realty.com. FMLS GA
- $489,9005 bd3 ba3k sqft1302 Stephens View Dr, Loganville, GA 30052New ConstructionFMLS GA
- $511,9005 bd3 ba3k sqft1322 Stephens View Dr, Loganville, GA 30052New ConstructionFMLS GA
- $456,0005 bd3 ba2.6k sqft4041 Dean Grove Way, Loganville, GA 30052For SaleMLS ID #7757942, Jessica Allen, Watch Realty Co.. FMLS GA
- $414,9904 bd3 ba2.4k sqft1934 Peaceful Pine Ave, Snellville, GA 30078New ConstructionFMLS GA
- $414,9904 bd3 ba2.4k sqft1934 Peaceful Pine Ave Lot 52, Snellville, GA 30078Active
 MLS ID #10774308, Janel Brown, CCG Realty Group LLC. GAMLS
 - $399,9904 bd3 ba2.2k sqft520 Jasmine Woods Dr, Lawrenceville, GA 30046New ConstructionFMLS GA
- $478,2904 bd3 ba2.5k sqft1989 Brookhill Way, Snellville, GA 30078New ConstructionFMLS GA
- $469,2904 bd3 ba2.4k sqft1999 Brookhill Way, Snellville, GA 30078New ConstructionFMLS GA
- $429,9905 bd4 ba2.8k sqft314 Cedar Hollow Dr, Conyers, GA 30094New ConstructionMLS ID #7759793, Tia Glass, Rockhaven Realty, LLC. FMLS GA
