Skip main navigation
Sold for $2,175,000
  • $2,175,000

    3535 Twin Lake Rdg, Westlake Village, CA 91361

    4beds
    3,594sqft
    Single Family Residence
    Built in 1976
    0.27 Acres Lot
    $2,789,000 Zestimate®
    $605/sqft
    $9,499 Estimated rent

    Home value

    $2,789,000

    $2.51M - $3.12M

    $9,499/mo

    Zestimate® history
    Loading
    Loading...

    Owner options

    List your home for rent

    $9,499/mo

    Rent Zestimate®

    Find your next renter with Zillow Rental Manager. Plus, with online applications, you can quickly screen prospective tenants – for free.

    Learn more

    $9,499/mo

    Rent Zestimate®

    Refinance and save

    $14,072/mo

    Est. payment

    Refinancing to a lower rate could help reduce your monthly payments and save thousands over the life of the loan.

    See today's rates

    $14,072/mo

    Est. payment

    Explore your selling options

    Work with a Zillow partner agent

    Leverage their expertise and Zillow's premium Showcase listings to get your home seen by more buyers.

    Get started

    List with your own agent

    Get your home in front of millions of buyers by listing it on Zillow.

    Learn how to do it

    Sell it yourself

    Take full control of how buyers see your home on Zillow by listing For Sale by Owner (FSBO).

    List your home

    What's special

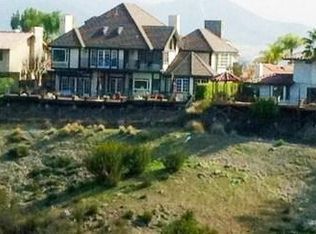
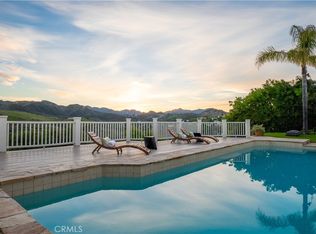
    Sellers are motivated. This property could be YOURS! Truly a rare offering – this custom home is perched above Westlake Village and enjoys spectacular views of gently rolling hillsides and beautiful sunsets. The private, rear yard is the perfect place to entertain. Invite friends and family to take a dip in the pebble surface pool & spa, dine al fresco on the viewing deck and sip wine around the fire pit on the lower patio. This one-of-a-kind, outdoor experience is completed with a cabana style, lounge area and built-in BBQ. And guess what? This fabulous yard and view come with an awesome, energy efficient home! Owned solar, drought tolerant landscaping, drip irrigation, tankless water heater and new windows make this property ideal for sustainability conscious buyers. It's also loaded with smart ready systems, including garage door opener, thermostat, outdoor lighting and landscape irrigation. This unique design offers single story living, with the private, primary suite being the only space located on the second level. You're greeted by vaulted ceilings and a spacious formal living room, which segues into a sunny, formal dining area. The kitchen has been thoughtfully remodeled and includes a large island, which is perfect for food prep, buffet service and casual dining. High quality wood cabinetry, granite countertops, stone backsplash and stainless-steel appliances create the perfect backdrop for any chef. The family room features custom built-ins and a view out to the pool and the hills beyond. Rounding out the first floor are three secondary bedrooms, two of which have sliding doors to the backyard and a stylishly remodeled, full bath which features a separate tub, stall shower and dual sink vanity with quartz countertop and lighted mirror. The zen-like, primary suite is located on the second level and takes full advantage of the view. Enjoy it through wood-clad, French doors or step out onto the private balcony to get the full effect. Back inside, the suite boasts a vaulted ceiling, a nicely appointed walk-in closet and the bathroom, which was tastefully remodeled with a Japanese flair for design. Don't miss the reach in closet, which has been outfitted as a workstation. Additional highlights include: hardwood and travertine flooring, newer dual-zoned HVAC, indoor laundry room, attic storage over the 3 car garage. Located in the private neighborhood of Parkwood Estates, you can access hiking trails right from the end of your street and it's just a quick jaunt to restaurants, shopping and great schools. This is a property you really MUST SEE.

    Zillow last checked:

    Listing updated:

    Listed by:

    Dore Baker DRE #01225380 805-551-0390,

    Aviara Real Estate

    Bought with:

    Devon Forbes

    Coldwell Banker Realty

    Source: CSMAOR,MLS#: 223001300MLS Logo

    Facts & features

    Interior

    Bedrooms & bathrooms
    • Bedrooms: 4
    • Bathrooms: 3
    • Full bathrooms: 2
    • 1/2 bathrooms: 1
    Heating
    • Forced Air, Natural Gas
    Cooling
    • Central Air, Dual
    Appliances
    • Included: Tankless Water Heater, Dishwasher, Dryer, Disposal, Refrigerator, Washer
    • Laundry: Laundry Room
    Features
    • Cathedral Ceiling(s), Beamed Ceilings, Built-in Features, Recessed Lighting, Granite Counters, Formal Dining Room
    • Flooring: Carpet, Hardwood, Travertine
    • Doors: French Doors, Sliding Glass Door(s)
    • Windows: Double Pane Windows
    • Has fireplace: Yes
    • Fireplace features: Raised Hearth, Family Room, Living Room, Gas
    Interior area
    • Total structure area: 3,594
    • Total interior livable area: 3,594 sqft

    Property

    Parking
    • Total spaces: 3
    • Parking features: Garage, Direct Access
    • Garage spaces: 3
    Features
    • Levels: Two
    • Stories: 2
    • Patio & porch: Awning(s)
    • Exterior features: Balcony
    • Has private pool: Yes
    • Pool features: Private
    • Has spa: Yes
    • Spa features: Private, In Ground
    • Fencing: Wrought Iron
    • Has view: Yes
    • View description: Canyon, Mountain(s)
    Lot
    • Size: 0.27 Acres
    • Features: Irregular Lot
    Details
    • Parcel number: 2059030008
    • Special conditions: Standard

    Construction

    Type & style
    • Home type: SingleFamily
    • Property subtype: Single Family Residence
    Materials
    • Stucco, Wood
    • Foundation: Concrete Slab
    • Roof: Concrete Shake
    Condition
    • Updated/Remodeled
    • New construction: No
    • Year built: 1976

    Utilities & green energy

    • Sewer: Public Sewer
    • Water: District/Public

    Community & neighborhood

    Location
    • Region: Westlake Village
    • Subdivision: Parkwood Estates-718

    HOA & financial

    HOA
    • Has HOA: Yes
    • HOA fee: $380 annually
    • Amenities included: Other
    • Association name: Parkwood Estates
    • Association phone: 818-991-0983

    Other

    Other facts
    • Listing terms: Conventional,Cash

    Price history

    DateEventPrice
    7/24/2023Sold$2,175,000-0.9%$605/sqft
    Source: CSMAOR #223001300 Report a problem
    6/23/2023Pending sale$2,195,000$611/sqft
    Source: CSMAOR #223001300 Report a problem
    6/2/2023Price change$2,195,000-2.4%$611/sqft
    Source: CSMAOR #223001300 Report a problem
    5/3/2023Price change$2,250,000-4.3%$626/sqft
    Source: CRMLS #223001300 Report a problem
    4/12/2023Listed for sale$2,350,000+42%$654/sqft
    Source: CSMAOR #223001300 Report a problem
    5/19/2021Sold$1,655,000+124%$460/sqft
    Source: Agent Provided Report a problem
    6/14/2002Sold$739,000+50.8%$206/sqft
    Source: Public Record Report a problem
    4/10/1996Sold$490,000$136/sqft
    Source: Public Record Report a problem

    Public tax history

    YearProperty taxesTax assessment
    2025$26,377 +6%$2,218,500 +2%
    2024$24,889 +100.6%$2,175,000 +105.9%
    2023$12,410 +3.6%$1,056,430 +2%
    2022$11,984 +0.3%$1,035,716 +2%
    2021$11,954 +1.1%$1,015,409 +1%
    2020$11,824 $1,004,998 +2%
    2019$11,824 +4.2%$985,293 +2%
    2018$11,345 $965,974 +2%
    2017$11,345 +2%$947,034 +2%
    2016$11,119 +3.5%$928,465 +1.5%
    2015$10,744 +3.1%$914,519 +2%
    2014$10,418 $896,606 +2.5%
    2012-- $875,055 +2%
    2011-- $857,898 +0.8%
    2010-- $851,488 -0.2%
    2009-- $853,512 +2%
    2008-- $836,778 +2%
    2007-- $820,372 +2%
    2006-- $804,287
    2005-- $804,287 +4%
    2004-- $773,057 +2.6%
    2003-- $753,780 +36.8%
    2002-- $551,020 +4%
    2000-- $529,625

    Find assessor info on the county website

    Neighborhood: 91361

    Nearby schools

    GreatSchools rating
    Get a cash offer in 3 minutes
    Find out how much your home could sell for in as little as 3 minutes with a no-obligation cash offer.
    Estimated market value
    $2,789,000
    Get a cash offer in 3 minutes
    Find out how much your home could sell for in as little as 3 minutes with a no-obligation cash offer.
    Estimated market value
    $2,789,000