Welcome to this stunning and modern residence nestled in the esteemed Parkwood Estates. This elegant 5-bedroom, 4-bathroom home offers a wealth of luxurious amenities and breathtaking panoramic views. Oversized windows flood the home with natural light, creating a seamless blend of modernity and sophistication in this open floorpan. One of the home's many standout features is the chef's kitchen, outfitted with high-quality Thermador and Bosch appliances, and a walk-in pantry complete with a built-in convection microwave. The kitchen seamlessly connects to the formal dining room, family room, living room, and a charming kitchen eating area with a bay window. Visitors or family members can enjoy a stylish overnight stay in the lower level guest suite, complete with an attached full bathroom and access to a private courtyard. On the upper level, the expansive primary suite presents a gas/wood-burning fireplace, expansive walk-in closet, and a luxurious bathroom offering serene views. Indulge in a relaxing soak in the sunken tub or unwind in the large walk-in shower. Further down the hall, you'll discover 3 oversized bedrooms, two of which feature sizable terraces with views! These 3 rooms share a lovely guest bathroom with two sinks, a tub, and two showers! The backyard is an exceptional retreat for hosting unforgettable gatherings. You’ll enjoy majestic mountain views, a saltwater pool, gas fire pit, outdoor kitchen, and covered patio for al fresco dining. As the proverbial cherry on top, the solar panel system decreases electricity usage, while the artificial turf minimizes water consumption. What more could you ask for ? This home harmoniously combines modern luxury with stunning natural surroundings and practicality. By the way, for individuals seeking passive income opportunities, the main floor guest suite is ideal for a junior ADU. Adding a kitchen would be effortless, as there is a wet bar with cabinets and quartz countertops on the other side of the wall. This room also features two private entrances. Schedule your private tour today and experience the epitome of refined living.
Sold for $2,649,000
Zillow last checked:
Listing updated:
Bought with:
Dore Baker, DRE #01225380
Aviara Real Estate
Source: CRMLS,MLS#: SR24071892 Originating MLS: California Regional MLS
Originating MLS: California Regional MLSPrice history
| Date | Event | Price |
|---|---|---|
| 6/18/2024 | Sold | $2,649,000$705/sqft |
Source:  CRMLS #SR24071892 Report a problem CRMLS #SR24071892 Report a problem | ||
| 6/14/2024 | Pending sale | $2,649,000$705/sqft |
Source: CRMLS #SR24071892 Report a problem | ||
| 5/24/2024 | Contingent | $2,649,000$705/sqft |
Source: CRMLS #SR24071892 Report a problem | ||
| 4/11/2024 | Listed for sale | $2,649,000+35.8%$705/sqft |
Source: CRMLS #SR24071892 Report a problem | ||
| 9/1/2023 | Sold | $1,950,000-2.5%$519/sqft |
Source:  CSMAOR #223003312 Report a problem CSMAOR #223003312 Report a problem | ||
| 9/1/2023 | Pending sale | $1,999,995$533/sqft |
Source: CSMAOR #223003312 Report a problem | ||
| 8/22/2023 | Contingent | $1,999,995$533/sqft |
Source: CSMAOR #223003312 Report a problem | ||
| 8/14/2023 | Listed for sale | $1,999,995-4.7%$533/sqft |
Source: CSMAOR #223003312 Report a problem | ||
| 8/14/2023 | Listing removed | $2,099,000$559/sqft |
Source: CSMAOR #223002580 Report a problem | ||
| 8/10/2023 | Listed for sale | $2,099,000$559/sqft |
Source: CSMAOR #223002580 Report a problem | ||
| 8/8/2023 | Contingent | $2,099,000$559/sqft |
Source: CSMAOR #223002580 Report a problem | ||
| 7/19/2023 | Price change | $2,099,000-4.2%$559/sqft |
Source: CSMAOR #223002580 Report a problem | ||
| 6/28/2023 | Listed for sale | $2,190,000-0.4%$583/sqft |
Source: CSMAOR #223002580 Report a problem | ||
| 6/14/2022 | Listing removed | -- |
Source: CSMAOR Report a problem | ||
| 6/8/2022 | Price change | $2,199,000-2.3%$586/sqft |
Source: CSMAOR #222001994 Report a problem | ||
| 5/16/2022 | Listed for sale | $2,250,000$599/sqft |
Source: CSMAOR #222001994 Report a problem | ||
| 5/12/2022 | Contingent | $2,250,000$599/sqft |
Source: CSMAOR #222001994 Report a problem | ||
| 5/6/2022 | Price change | $2,250,000-10%$599/sqft |
Source: CSMAOR #222001994 Report a problem | ||
| 4/29/2022 | Listed for sale | $2,500,000+46.2%$666/sqft |
Source: CSMAOR #222001994 Report a problem | ||
| 5/19/2017 | Sold | $1,710,000-2.2%$455/sqft |
Source: CSMAOR #217001083 Report a problem | ||
| 3/20/2017 | Pending sale | $1,749,000$466/sqft |
Source: Dilbeck Real Estate #217001083 Report a problem | ||
| 2/1/2017 | Listed for sale | $1,749,000+254.8%$466/sqft |
Source: Dilbeck Real Estate #217001083 Report a problem | ||
| 7/24/1996 | Sold | $493,000$131/sqft |
Source: Public Record Report a problem | ||
Nearby homes
- $2,430,8004 bd3 ba3.3k sqft3555 Twin Lake Rdg, Westlake Village, CA 91361Off Market
- $2,045,9005 bd3 ba2.6k sqft3575 Twin Lake Rdg, Westlake Village, CA 91361Off Market
- $2,691,2004 bd3 ba3.5k sqft3535 Twin Lake Rdg, Westlake Village, CA 91361Off Market
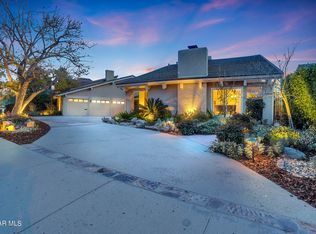
- $2,233,9004 bd3 ba3.1k sqft3605 Twin Lake Rdg, Westlake Village, CA 91361Off Market
Get a cash offer in 3 minutes
Find out how much your home could sell for in as little as 3 minutes with a no-obligation cash offer.
Estimated market value
$3,121,500
