Skip main navigation
Sold for $2,528,000
  • Listing Provided by: Landon Realty Group
    Bought with: Jesse Weinberg
    Tax assessed value
    $2,528,000

    3615 Twin Lake Rdg, Westlake Village, CA 91361

    4beds
    2,925sqft
    Single Family Residence
    Built in 1976
    10,019 Square Feet Lot
    $2,876,200 Zestimate®
    $864/sqft
    $7,864 Estimated rent

    Home value

    $2,876,200

    $2.62M - $3.19M

    $7,864/mo

    Zestimate® history
    Loading
    Loading...

    Owner options

    List your home for rent

    $7,864/mo

    Rent Zestimate®

    Find your next renter with Zillow Rental Manager. Plus, with online applications, you can quickly screen prospective tenants – for free.

    Learn more

    $7,864/mo

    Rent Zestimate®

    Refinance and save

    $16,331/mo

    Est. payment

    Refinancing to a lower rate could help reduce your monthly payments and save thousands over the life of the loan.

    See today's rates

    $16,331/mo

    Est. payment

    Explore your selling options

    Work with a Zillow partner agent

    Leverage their expertise and Zillow's premium Showcase listings to get your home seen by more buyers.

    Get started

    List with your own agent

    Get your home in front of millions of buyers by listing it on Zillow.

    Learn how to do it

    Sell it yourself

    Take full control of how buyers see your home on Zillow by listing For Sale by Owner (FSBO).

    List your home

    What's special

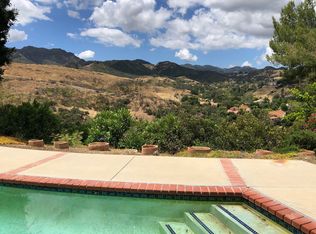
    Experience the epitome of luxury living in this reinvented Parkwood Estate, where curated style and craftsmanship converge to create an ambiance reminiscent of a boutique hotel. As you cross the threshold through 8-ft steel and glass double doors, you're welcomed into a grand entrance spanning two stories, adorned with a magnificent brass and crystal chandelier, setting the tone for the exceptional experience that lies ahead. Indulge in the sophistication of the formal living room, featuring a floor-to-ceiling Italian marble fireplace wall and French doors seamlessly connecting to the pool and meticulously landscaped yard. Prepare to be enchanted by the epic kitchen, where a 9-foot island reigns as the centerpiece of entertaining. Impeccable craftsmanship is on display with book-matched cabinets, top-of-the-line Thermador appliances, and exquisite Quartzite and Granite leather texture countertops. Throughout the residence, 9-inch European White Oak floors exude elegance, complemented by Carrara marble accents and vaulted ceilings that add a sense of airiness and grandeur. With 4-bedrooms, including one ideal for a home office, the primary ensuite offers a sanctuary of relaxation with a custom-finished closet and a spa-like bathroom featuring a soaking tub, walk-in shower, and double vanity. Outside, the meticulously landscaped and hardscaped grounds beckon with a play yard, pebble-bottom pool, inviting spa, and a cozy fire pit, perfect for gatherings and tranquil evenings under the stars. The exterior boasts smooth stucco finish, adding to the modern aesthetic, while the finished 2-car garage with epoxy flooring ensures both style and functionality. Enjoy the serenity of single-story living, with the rear yard offering an idyllic northwesterly view, providing a picturesque backdrop for your daily moments of relaxation and enjoyment. Experience the pinnacle of refined living at Parkwood Estates, where every detail is meticulously crafted to elevate your lifestyle to new heights of luxury and sophistication.

    Zillow last checked:

    Listing updated:

    Listing Provided by:

    Jennifer Landon DRE #01281552 818-613-1767,

    Landon Realty Group

    Bought with:

    Christopher O'Brien, DRE #02006999

    Jesse Weinberg

    Jesse Weinberg, DRE #01435805

    Jesse Weinberg

    Source: CRMLS,MLS#: SR24175396MLS LogoOriginating MLS: California Regional MLS

    Facts & features

    Interior

    Bedrooms & bathrooms
    • Bedrooms: 4
    • Bathrooms: 4
    • Full bathrooms: 1
    • 3/4 bathrooms: 2
    • 1/2 bathrooms: 1
    • Main level bathrooms: 4
    • Main level bedrooms: 4
    Heating
    • Central, See Remarks
    Cooling
    • Central Air
    Appliances
    • Laundry: See Remarks
    Features
    • See Remarks
    • Flooring: See Remarks
    • Has fireplace: Yes
    • Fireplace features: Den, Living Room, See Remarks
    • Common walls with other units/homes: No Common Walls
    Interior area
    • Total interior livable area: 2,925 sqft

    Property

    Parking
    • Total spaces: 2
    • Parking features: Garage
    • Attached garage spaces: 2
    Accessibility
    • Accessibility features: See Remarks
    Features
    • Levels: One
    • Stories: 1
    • Entry location: 1
    • Patio & porch: See Remarks
    • Has private pool: Yes
    • Pool features: Private
    • Has spa: Yes
    • Spa features: See Remarks
    • Fencing: See Remarks
    • Has view: Yes
    • View description: Hills
    Lot
    • Size: 10,019 sqft
    • Features: Landscaped
    Details
    • Parcel number: 2059030003
    • Zoning: WVR112000*
    • Special conditions: Standard

    Construction

    Type & style
    • Home type: SingleFamily
    • Architectural style: See Remarks
    • Property subtype: Single Family Residence
    Materials
    • Foundation: See Remarks
    • Roof: See Remarks
    Condition
    • New construction: No
    • Year built: 1976

    Utilities & green energy

    • Sewer: Public Sewer
    • Water: See Remarks
    • Utilities for property: See Remarks

    Community & neighborhood

    Community
    • Community features: Storm Drain(s), Street Lights, Sidewalks
    Location
    • Region: Westlake Village
    • Subdivision: Parkwood Estates (718)

    HOA & financial

    HOA
    • Has HOA: Yes
    • HOA fee: $380 annually
    • Amenities included: Other
    • Association name: Parkwood Estates
    • Association phone: 818-991-0983

    Other

    Other facts
    • Listing terms: Cash,Conventional

    Price history

    DateEventPrice
    9/24/2024Sold$2,528,0000%$864/sqft
    Source: CRMLS #SR24175396 Report a problem
    8/30/2024Pending sale$2,529,000$865/sqft
    Source: CRMLS #SR24175396 Report a problem
    8/23/2024Listed for sale$2,529,000+68.6%$865/sqft
    Source: CRMLS #SR24175396 Report a problem
    5/19/2023Sold$1,500,000-14.3%$513/sqft
    Source: CSMAOR #222005737 Report a problem
    4/24/2023Pending sale$1,750,000$598/sqft
    Source: CRMLS #222005737 Report a problem
    4/3/2023Listed for sale$1,750,000$598/sqft
    Source: CRMLS #222005737 Report a problem
    3/24/2023Pending sale$1,750,000$598/sqft
    Source: CRMLS #222005737 Report a problem
    3/17/2023Price change$1,750,000-5.4%$598/sqft
    Source: CRMLS #222005737 Report a problem
    1/25/2023Price change$1,850,000-7.5%$632/sqft
    Source: CRMLS #222005737 Report a problem
    12/15/2022Listed for sale$1,999,999$684/sqft
    Source: CSMAOR #222005737 Report a problem

    Public tax history

    YearProperty taxesTax assessment
    2025$29,736 +69.2%$2,528,000 +65.2%
    2024$17,571 +112.2%$1,530,000 +122.1%
    2023$8,282 +3.1%$688,812 +2%
    2022$8,036 +0.3%$675,307 +2%
    2021$8,011 +1.1%$662,066 +1%
    2020$7,926 $655,279 +2%
    2019$7,926 +4.4%$642,431 +2%
    2018$7,589 $629,836 +2%
    2017$7,589 +2%$617,487 +2%
    2016$7,441 +3.5%$605,380 +1.5%
    2015$7,187 +3%$596,288 +2%
    2014$6,978 $584,608 +2.5%
    2012-- $570,556 +2%
    2011-- $559,370 +0.8%
    2010-- $555,191 -0.2%
    2009-- $556,511 +2%
    2008-- $545,600 +2%
    2007-- $534,903 +2%
    2006-- $524,416
    2005-- $524,416 +4%
    2004-- $504,054 +1.9%
    2003-- $494,817 +2%
    2002-- $485,116 +4%
    2000-- $466,281

    Find assessor info on the county website

    Neighborhood: 91361

    Nearby schools

    GreatSchools rating
    Get a cash offer in 3 minutes
    Find out how much your home could sell for in as little as 3 minutes with a no-obligation cash offer.
    Estimated market value
    $2,876,200
    Get a cash offer in 3 minutes
    Find out how much your home could sell for in as little as 3 minutes with a no-obligation cash offer.
    Estimated market value
    $2,876,200