Skip main navigation
Sold for $972,000
  • $972,000

    3536 Navajo Street #103, Denver, CO 80211

    3beds
    1,933sqft
    Townhouse
    Built in 2014
    1,010 Square Feet Lot
    $889,500 Zestimate®
    $503/sqft
    $4,236 Estimated rent

    Home value

    $889,500

    $845,000 - $934,000

    $4,236/mo

    Zestimate® history
    Loading
    Loading...

    Owner options

    List your home for rent

    $4,236/mo

    Rent Zestimate®

    Find your next renter with Zillow Rental Manager. Plus, with online applications, you can quickly screen prospective tenants – for free.

    Learn more

    $4,236/mo

    Rent Zestimate®

    Refinance and save

    $5,613/mo

    Est. payment

    Refinancing to a lower rate could help reduce your monthly payments and save thousands over the life of the loan.

    See today's rates

    $5,613/mo

    Est. payment

    Explore your selling options

    Work with a Zillow partner agent

    Leverage their expertise and Zillow's premium Showcase listings to get your home seen by more buyers.

    Get started

    List with your own agent

    Get your home in front of millions of buyers by listing it on Zillow.

    Learn how to do it

    Sell it yourself

    Take full control of how buyers see your home on Zillow by listing For Sale by Owner (FSBO).

    List your home

    What's special

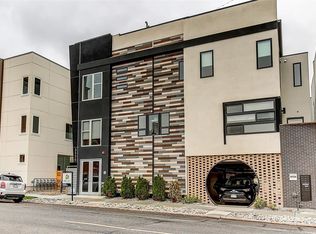
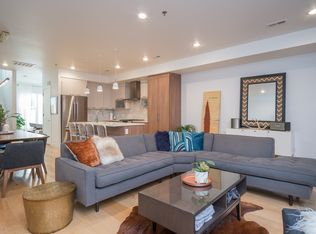
    Poised in the heart of LoHi, this townhome is a vision of urban luxury. European finishes and white ash hardwood flooring cascade throughout an open floorplan well-suited for entertaining. Oversized rooms with volume ceilings inspire an airy atmosphere. The chef’s kitchen showcases a new tiled backsplash, high-end appliances, quartz countertops, and a large center island. A large dining room extends into the living room featuring a custom millwork accent wall and a fireplace. Open a glass door to reveal patio access to a grilling balcony. An oversized, main-level den with a powder bath offers the potential for an office or bedroom. Retreat to the primary suite boasting an oversized closet and a spa-like bath with a wet room, soaking tub and dual sinks. A second bedroom features an en-suite bath. Functional storage throughout includes walk-in closets. The expansive rooftop deck flaunts stunning views of the city and mountains, perfect for relaxation or entertaining. Enjoy easy access to all things LoHi including local favorites Acova, Wild Flower, Pinwheel Coffee, Avanti, Happy Camper, Root Down and so many more. Attached is a 2-car garage nestled in a community free of HOA. This residence was built for the freedom of enjoyment.

    Zillow last checked:

    Listing updated:

    Listed by:

    Sarah LaBram 720-290-4802 sarah@milehimodern.com,

    Milehimodern,

    Ben Clark 970-485-1730,

    Milehimodern

    Bought with:

    Alex Rice, 100068686

    Milehimodern

    Source: REcolorado as distributed by MLS GRID,MLS#: 8519489MLS Logo

    Facts & features

    Interior

    Bedrooms & bathrooms
    • Bedrooms: 3
    • Bathrooms: 3
    • Full bathrooms: 2
    • 1/2 bathrooms: 1
    • Main level bathrooms: 1
    • Main level bedrooms: 1
    Primary bedroom
    • Level: Upper
    Bedroom
    • Description: Non-Conforming // Currently Staged As Office
    • Level: Main
    Bedroom
    • Level: Upper
    Primary bathroom
    • Level: Upper
    Bathroom
    • Level: Main
    Bathroom
    • Level: Upper
    Dining room
    • Level: Main
    Kitchen
    • Level: Main
    Living room
    • Level: Main
    Heating
    • Forced Air
    Cooling
    • Air Conditioning-Room
    Appliances
    • Included: Dishwasher, Disposal, Dryer, Gas Water Heater, Microwave, Range Hood, Refrigerator, Washer
    • Laundry: In Unit
    Features
    • Ceiling Fan(s), Eat-in Kitchen, Entrance Foyer, Five Piece Bath, High Ceilings, Kitchen Island, Open Floorplan, Primary Suite, Quartz Counters, Vaulted Ceiling(s), Walk-In Closet(s)
    • Flooring: Carpet, Wood
    • Windows: Window Coverings
    • Has basement: No
    • Number of fireplaces: 1
    • Fireplace features: Living Room
    • Common walls with other units/homes: 2+ Common Walls
    Interior area
    • Total structure area: 1,933
    • Total interior livable area: 1,933 sqft
    • Finished area above ground: 1,933

    Property

    Parking
    • Total spaces: 2
    • Parking features: Garage - Attached
    • Attached garage spaces: 2
    Features
    • Levels: Three Or More
    • Entry location: Exterior Access
    • Patio & porch: Deck, Rooftop
    • Exterior features: Balcony, Gas Valve, Lighting
    • Has view: Yes
    • View description: City, Mountain(s)
    Lot
    • Size: 1,010 Square Feet
    Details
    • Parcel number: 228121045
    • Zoning: U-MX-3
    • Special conditions: Standard

    Construction

    Type & style
    • Home type: Townhouse
    • Architectural style: Urban Contemporary
    • Property subtype: Townhouse
    • Attached to another structure: Yes
    Materials
    • Frame, Stucco
    • Foundation: Slab
    • Roof: Membrane
    Condition
    • Year built: 2014

    Utilities & green energy

    • Sewer: Public Sewer
    • Water: Public
    • Utilities for property: Electricity Connected, Internet Access (Wired), Natural Gas Connected, Phone Available

    Community & HOA

    Community
    • Subdivision: Lohi
    HOA
    • Has HOA: No
    Location
    • Region: Denver

    Financial & listing details

    • Price per square foot: $503/sqft
    • Annual tax amount: $4,669
    • Date on market: 7/12/2024
    • Listing terms: Cash,Conventional,Other
    • Exclusions: Seller's Personal Property / Staging Items.
    • Ownership: Individual
    • Electric utility on property: Yes
    • Road surface type: Paved

    Price history

    DateEventPrice
    8/1/2024Sold$972,000+3.4%$503/sqft
    Source: REcolorado as distributed by MLS GRID #8519489 Report a problem
    7/17/2024Pending sale$940,000$486/sqft
    Source: REcolorado as distributed by MLS GRID #8519489 Report a problem
    7/12/2024Listed for sale$940,000+32.4%$486/sqft
    Source: REcolorado as distributed by MLS GRID #8519489 Report a problem
    10/19/2017Sold$710,000$367/sqft
    Source: Agent Provided Report a problem

    Public tax history

    Tax history is unavailable.

    Neighborhood: Highland

    Nearby schools

    GreatSchools rating
    Schools provided by the listing agent
    • Elementary: Trevista at Horace Mann
    • Middle: Strive Sunnyside
    • High: North
    • District: Denver 1

    Source: REcolorado as distributed by MLS GRID. This data may not be complete. We recommend contacting the local school district to confirm school assignments for this home.

    Get a cash offer in 3 minutes
    Find out how much your home could sell for in as little as 3 minutes with a no-obligation cash offer.
    Estimated market value
    $889,500
    Get a cash offer in 3 minutes
    Find out how much your home could sell for in as little as 3 minutes with a no-obligation cash offer.
    Estimated market value
    $889,500