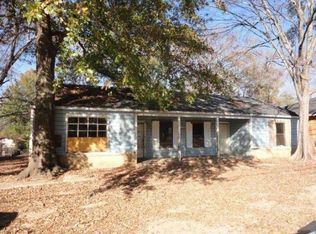
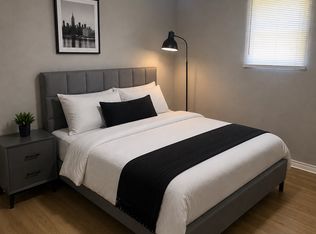
PRICE REDUCTION! MOVE IN READY! Welcome to 3635 Sumner St! Completely renovated in 2026 and ready for its new owner, this home has been thoughtfully updated from top to bottom. Updates include a new roof, new HVAC system, new flooring, fresh interior and exterior paint, and extensive upgrades throughout the home. With a clean, fresh feel and modern finishes, there’s nothing left to do but move in and make it your own. Whether you're looking for your next home or a low-maintenance property with the big-ticket items already taken care of, this one is truly move-in ready. Come see everything this beautifully updated home has to offer!
For sale
Price cut: $10K (9/29)
$84,900
3536 Sumner St, Shreveport, LA 71109
3beds
1,249sqft
Single Family Residence
Built in 1985
7,884 Square Feet Lot
$92,900 Zestimate®
$68/sqft
$-- HOA
What's special
Completely renovatedNew flooringNew roofNew hvac systemModern finishesClean fresh feel
- 15 days
- 258
- 38
Likely to sell faster than
Zillow last checked:
Listing updated:
Listed by:
Vinh Nguyen 0995697783 318-266-8566,
EXP Realty, LLC 318-266-8566
Source: NTREIS,MLS#: 21390477
Facts & features
Interior
Bedrooms & bathrooms
- Bedrooms: 3
- Bathrooms: 2
- Full bathrooms: 2
Primary bedroom
- Level: First
- Dimensions: 0 x 0
Bedroom
- Level: First
- Dimensions: 0 x 0
Bedroom
- Level: First
- Dimensions: 0 x 0
Other
- Level: First
- Dimensions: 0 x 0
Other
- Level: First
- Dimensions: 0 x 0
Kitchen
- Level: First
- Dimensions: 0 x 0
Living room
- Level: First
- Dimensions: 0 x 0
Heating
- Central, Electric
Cooling
- Central Air, Ceiling Fan(s), Electric
Appliances
- Laundry: Other
Features
- Built-in Features, Other
- Has basement: No
- Has fireplace: No
Interior area
- Total interior livable area: 1,249 sqft
Video & virtual tour
Property
Parking
- Parking features: On Site, Other, On Street
Features
- Levels: One
- Stories: 1
- Pool features: None
Lot
- Size: 7,884 Square Feet
Details
- Parcel number: 171410070006100
Construction
Type & style
- Home type: SingleFamily
- Architectural style: Detached
- Property subtype: Single Family Residence
- Attached to another structure: Yes
Materials
- Roof: Shingle
Condition
- Year built: 1985
Utilities & green energy
- Sewer: Public Sewer
- Water: Public
- Utilities for property: Sewer Available, Water Available
Community & HOA
Community
- Subdivision: Forest Glen Sub
HOA
- Has HOA: No
Location
- Region: Shreveport
Financial & listing details
- Price per square foot: $68/sqft
- Tax assessed value: $22,690
- Annual tax amount: $355
- Date on market: 9/18/2026
- Cumulative days on market: 16 days
Estimated market value
$92,900
$88,000 - $98,000
$837/mo
Price history
| Date | Event | Price |
|---|---|---|
| 9/29/2026 | Price change | $84,900-10.5%$68/sqft |
Source: NTREIS #21390477 Report a problem | ||
| 9/18/2026 | Listed for sale | $94,900$76/sqft |
Source: NTREIS #21390477 Report a problem | ||
| 9/7/2007 | Sold | -- |
Source: Public Record Report a problem | ||
Public tax history
| Year | Property taxes | Tax assessment |
|---|---|---|
| 2025 | $355 +0.4% | $2,269 |
| 2024 | $354 -0.9% | $2,269 +1.3% |
| 2023 | $357 | $2,240 |
| 2022 | $357 +1.5% | $2,240 |
| 2021 | $352 0% | $2,240 |
| 2020 | $352 +0.5% | $2,240 +3.6% |
| 2019 | $350 -0.4% | $2,163 |
| 2018 | $351 +26.1% | $2,163 |
| 2017 | $279 +0.2% | $2,163 -6.8% |
| 2015 | $278 -8.3% | $2,320 |
| 2014 | $303 | $2,320 |
| 2013 | $303 | $2,320 |
| 2012 | -- | $2,320 +107.1% |
| 2011 | -- | $1,120 |
| 2010 | -- | $1,120 |
| 2009 | -- | $1,120 -52.3% |
| 2008 | -- | $2,350 +5.9% |
| 2007 | -- | $2,220 |
| 2006 | -- | $2,220 |
| 2005 | -- | $2,220 |
| 2004 | -- | $2,220 +55.2% |
| 2003 | -- | $1,430 |
| 2002 | -- | $1,430 |
| 2000 | -- | $1,430 |
Find assessor info on the county website
Monthly payment
Est. payment
Payment breakdown
Explore the cost of this home by adjusting the details. Changes won't be saved.Climate risks
Neighborhood: Queensborough
Nearby schools
Schools provided by the listing agent
- District: Caddo PSB
Source: NTREIS. This data may not be complete. We recommend contacting the local school district to confirm school assignments for this home.

Similar homes
- $89,9003 bd1 ba912 sqft3456 Pleasant Dr, Shreveport, LA 71109For Sale
 MLS ID #21400934, Steve Clark. NTREIS
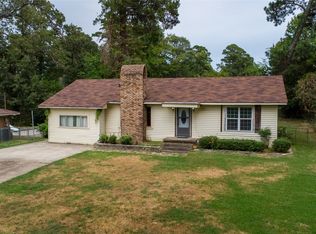
 - $89,9003 bd2 ba1.4k sqft4017 Independence Ave, Shreveport, LA 71109For Sale
 MLS ID #21379048, Vinh Nguyen. NTREIS
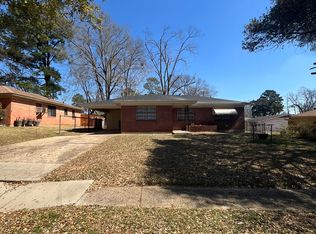
 - $82,0003 bd1 ba1.1k sqft2727 Merrill St, Shreveport, LA 71109For Sale
 MLS ID #21285072, Blake Ogilvie. NTREIS
 - $89,0003 bd2 ba1.5k sqft2756 Lillian St, Shreveport, LA 71109For Sale
 MLS ID #21346795, Shantelle Hamilton. NTREIS
