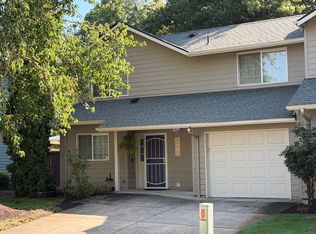
Beautiful & Spacious 2 Bedroom + Loft Home.
This beautiful house is conveniently located at walking distance from McCornack Elementary School, Kennedy Middle School and Churchill High School, all in the neighborhood. Ideal for a family moving to Eugene.
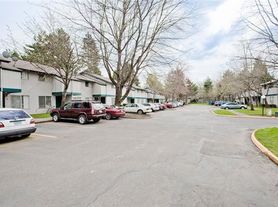
Located in a very nice quiet development in a very coveted section of Eugene.
We just finished completely renovating this townhouse with new carpet, new toilets, sinks, faucets, vanity lights, ceiling lamps, new dish washer, washer and dryer and paint. This house looks and feels great.
-2 bedrooms
-Loft space
-1.5 full bathrooms
-One car garage and extra parking in driveway
-Air conditioning & heat pump
-Large beautiful kitchen adjacent to a nice outdoor terrace ideal for grilling
-Easy commute to the U of O using 18th Ave.
-Close to Fred Meyer, Lowes, Home Depot and several shopping areas
-Professionally cleaned and completely ready for the next family
-New carpet
-New paint
-New lamps, toilets sinks and faucets
-Some pets are ok
Please feel free to ask me any questions, I will be happy to answer any questions about the house and the neighborhood.
Renter responsible for utilities. No smoking house. Owner pays HOA fees. One year lease preferred, no short term lease.
Townhouse for rent
Townhouse
Available Thu Oct 1 2026
Cats, small dogs OK
Air conditioner, central air
In unit laundry
Attached garage parking
Heat pump
What's special
Loft spaceNew paintExtra parking in drivewayOne car garageNew carpetLarge beautiful kitchen
- 26 days |
- -- |
- -- |
Zillow last checked:
Listing updated:
Travel times
Facts & features
Interior
Bedrooms & bathrooms
- Bedrooms: 2
- Bathrooms: 2
- Full bathrooms: 2
Heating
- Heat Pump
Cooling
- Air Conditioner, Central Air
Appliances
- Included: Dryer, Washer
- Laundry: In Unit
Features
- Flooring: Carpet
Interior area
- Total interior livable area: 1,261 sqft
Property
Parking
- Parking features: Attached, Garage
- Has attached garage: Yes
- Details: Contact manager
Features
- Patio & porch: Patio
Details
- Additional structures: Garage(s)
- Parcel number: 1268133
Construction
Type & style
- Home type: Townhouse
- Property subtype: Townhouse
Building
Management
- Pets allowed: Yes
Community & HOA
Location
- Region: Eugene
Financial & listing details
- Lease term: 1 Year
Nearby apartments for rent

Price history
| Date | Event | Price |
|---|---|---|
| 9/2/2026 | Listed for rent | $2,000$2/sqft |
Source: Zillow Rentals Report a problem | ||
| 5/26/2026 | Sold | $315,000-1.3%$250/sqft |
Source:  RMLS (OR) #527532320 Report a problem RMLS (OR) #527532320 Report a problem | ||
| 5/5/2026 | Pending sale | $319,000$253/sqft |
Source: RMLS (OR) #527532320 Report a problem | ||
| 5/3/2026 | Listed for sale | $319,000+10%$253/sqft |
Source: RMLS (OR) #527532320 Report a problem | ||
| 8/12/2022 | Sold | $290,000-3%$230/sqft |
Source: RMLS (OR) #22606994 Report a problem | ||
| 7/14/2022 | Pending sale | $299,000$237/sqft |
Source: RMLS (OR) #22606994 Report a problem | ||
| 7/7/2022 | Listed for sale | $299,000$237/sqft |
Source: RMLS (OR) #22606994 Report a problem | ||
| 6/28/2022 | Pending sale | $299,000$237/sqft |
Source: RMLS (OR) #22606994 Report a problem | ||
| 6/9/2022 | Listed for sale | $299,000$237/sqft |
Source: RMLS (OR) #22606994 Report a problem | ||