In the prestigious Terra View Sub, we offer Elegance and comfort in this exquisite single-level home, a true masterpiece. Offering luxurious living with four spacious bedrooms and four full bathrooms, each designed with sophistication and style. Step into a grand front courtyard, complete with a soothing water feature that welcomes you home. Featuring vaulted ceilings in the great room, primary bedroom, and bonus room, creating an airy and inviting atmosphere. The heart of the home is the large kitchen, equipped with two massive 5x10 islands and access to an outdoor kitchen patio perfect for the chef who loves to entertain! Designed with 3 fireplaces located in great room, primary bedroom & back patio, adding a touch of warmth and charm to each space. Four-car garage with a workshop, providing ample space for all your automotive and creative projects. Outdoor living is a breeze with a north-facing backyard on the water, featuring two different patios where you can relax and enjoy the peaceful water views.
Sold
Price Unknown
3537 N Harvest Moon Way, Eagle, ID 83616
4beds
4baths
3,982sqft
Single Family Residence
Built in 2025
0.3 Acres Lot
$1,920,600 Zestimate®
$--/sqft
$5,440 Estimated rent
Home value
$1,920,600
$1.79M - $2.06M
$5,440/mo
Zestimate® history
Owner options
List your home for rent
$5,440/mo
Rent Zestimate®
Find your next renter with Zillow Rental Manager. Plus, with online applications, you can quickly screen prospective tenants – for free.
$5,440/mo
Rent Zestimate®
Refinance and save
$2,800/mo
Est. payment
Refinancing to a lower rate could help reduce your monthly payments and save thousands over the life of the loan.
$2,800/mo
Est. payment
Explore your selling options
Work with a Zillow partner agent
Leverage their expertise and Zillow's premium Showcase listings to get your home seen by more buyers.
Get startedList with your own agent
Get your home in front of millions of buyers by listing it on Zillow.
Learn how to do itSell it yourself
Take full control of how buyers see your home on Zillow by listing For Sale by Owner (FSBO).
List your homeWhat's special
Soothing water featureTwo different patiosPeaceful water viewsFour spacious bedroomsGrand front courtyardLarge kitchen
Zillow last checked:
Listing updated:
Listed by:
Patricia Eckebrecht 208-720-6599,
Boise Premier Real Estate
Bought with:
Eva Hoopes
Silvercreek Realty Group
Source: IMLS,MLS#: 98970167
Facts & features
Interior
Bedrooms & bathrooms
- Bedrooms: 4
- Bathrooms: 4
- Main level bathrooms: 4
- Main level bedrooms: 4
Primary bedroom
- Level: Main
- Area: 304
- Dimensions: 16 x 19
Bedroom 2
- Level: Main
- Area: 156
- Dimensions: 12 x 13
Bedroom 3
- Level: Main
- Area: 156
- Dimensions: 12 x 13
Bedroom 4
- Level: Main
- Area: 156
- Dimensions: 12 x 13
Dining room
- Level: Main
- Area: 144
- Dimensions: 16 x 9
Kitchen
- Level: Main
- Area: 396
- Dimensions: 22 x 18
Office
- Level: Main
- Area: 121
- Dimensions: 11 x 11
Heating
- Forced Air, Natural Gas
Cooling
- Central Air
Appliances
- Included: Gas Water Heater, Tankless Water Heater, Dishwasher, Disposal, Double Oven, Microwave, Oven/Range Freestanding, Refrigerator, Washer, Gas Range
Features
- Bath-Master, Bed-Master Main Level, Guest Room, Den/Office, Formal Dining, Family Room, Great Room, Rec/Bonus, Two Master Bedrooms, Double Vanity, Central Vacuum Plumbed, Walk-In Closet(s), Breakfast Bar, Pantry, Kitchen Island, Quartz Counters, Number of Baths Main Level: 4, Bonus Room Size: 15x12, Bonus Room Level: Main
- Flooring: Carpet, Engineered Wood Floors, Vinyl Sheet
- Has basement: No
- Has fireplace: Yes
- Fireplace features: Three or More, Gas
Interior area
- Total structure area: 3,982
- Total interior livable area: 3,982 sqft
- Finished area above ground: 3,982
- Finished area below ground: 0
Property
Parking
- Total spaces: 4
- Parking features: Attached, Driveway
- Attached garage spaces: 4
- Has uncovered spaces: Yes
Features
- Levels: One
- Patio & porch: Covered Patio/Deck
- Pool features: Community, Pool
- Has view: Yes
- On waterfront: Yes
- Waterfront features: Waterfront
Lot
- Size: 0.3 Acres
- Features: 10000 SF - .49 AC, Irrigation Available, Sidewalks, Views, Auto Sprinkler System, Drip Sprinkler System, Full Sprinkler System, Pressurized Irrigation Sprinkler System, Irrigation Sprinkler System
Details
- Parcel number: R8378210860
Construction
Type & style
- Home type: SingleFamily
- Property subtype: Single Family Residence
Materials
- Frame, Stone, HardiPlank Type, Wood Siding
- Foundation: Crawl Space
- Roof: Composition
Condition
- New Construction
- New construction: Yes
- Year built: 2025
Details
- Builder name: White Pine Builders, Inc.
Utilities & green energy
- Water: Public
Community & HOA
Community
- Subdivision: Terra View
HOA
- Has HOA: Yes
- HOA fee: $2,800 annually
Location
- Region: Eagle
Financial & listing details
- Tax assessed value: $452,100
- Date on market: 12/20/2025
- Listing terms: Cash,Conventional,FHA,VA Loan
- Ownership: Fee Simple
- Road surface type: Paved
Price history
Price history is unavailable.
Public tax history
| Year | Property taxes | Tax assessment |
|---|---|---|
| 2025 | -- | $452,100 |
Find assessor info on the county website
Neighborhood: 83616
Nearby homes
- $---- bd-- ba-- sqftHomes Available Soon, Terra View, Eagle, ID 83616New Construction

- $--4 bd4 ba3.8k sqft3499 N Harvest Moon Way, Eagle, ID 83616Sold

- $--4 bd4 ba3.9k sqft3575 N Harvest Moon Way, Eagle, ID 83616Sold
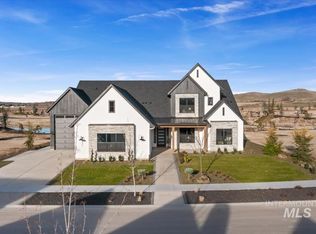
- $--4 bd4 ba3.6k sqft3536 N Harvest Moon Way, Eagle, ID 83616Sold
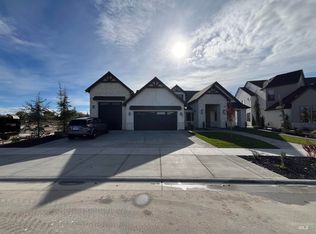
- $3,649,0005 bd6 ba6.2k sqft3572 N Harvest Moon Way, Eagle, ID 83616New Construction
- $--4 bd4 ba2.9k sqft3485 N Harvest Moon Way, Eagle, ID 83616Sold
- $2,117,4163 bd3 ba3k sqft3599 N Harvest Moon Way, Eagle, ID 83616Pending
- $--4 bd4 ba4k sqft3584 N Harvest Moon Way, Eagle, ID 83616Sold
Nearby schools
GreatSchools rating
- 7/10Star Elementary SchoolGrades: PK-5Distance: 3 mi
- 9/10STAR MIDDLE SCHOOLGrades: 6-8Distance: 1.6 mi
- 10/10Eagle High SchoolGrades: 9-12Distance: 2.8 mi
Schools provided by the listing agent
- Elementary: Star
- Middle: Star
- High: Eagle
- District: West Ada School District
Source: IMLS. This data may not be complete. We recommend contacting the local school district to confirm school assignments for this home.
Get a cash offer in 3 minutes
Find out how much your home could sell for in as little as 3 minutes with a no-obligation cash offer.
Estimated market value
$1,920,600
Get a cash offer in 3 minutes
Find out how much your home could sell for in as little as 3 minutes with a no-obligation cash offer.
Estimated market value
$1,920,600
- Idaho
- Ada County
- Eagle
- 83616
- 3537 N Harvest Moon Way
Nearby cities
Nearby neighborhoods
Nearby zip codes
Other Eagle Topics
