Skip main navigation
Sold for $1,550,000
Street View
  • $1,550,000

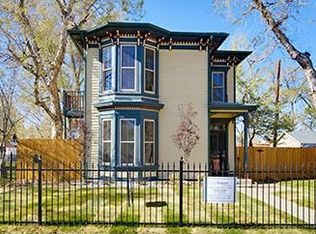
    3537 W 40th Ave, Denver, CO 80211

    4beds
    3,563sqft
    Single Family Residence
    Built in 2015
    4,370 Square Feet Lot
    $1,473,700 Zestimate®
    $435/sqft
    $6,037 Estimated rent

    Home value

    $1,473,700

    $1.40M - $1.55M

    $6,037/mo

    Zestimate® history
    Loading
    Loading...

    Owner options

    List your home for rent

    $6,037/mo

    Rent Zestimate®

    Find your next renter with Zillow Rental Manager. Plus, with online applications, you can quickly screen prospective tenants – for free.

    Learn more

    $6,037/mo

    Rent Zestimate®

    Refinance and save

    $8,983/mo

    Est. payment

    Refinancing to a lower rate could help reduce your monthly payments and save thousands over the life of the loan.

    See today's rates

    $8,983/mo

    Est. payment

    Explore your selling options

    Work with a Zillow partner agent

    Leverage their expertise and Zillow's premium Showcase listings to get your home seen by more buyers.

    Get started

    List with your own agent

    Get your home in front of millions of buyers by listing it on Zillow.

    Learn how to do it

    Sell it yourself

    Take full control of how buyers see your home on Zillow by listing For Sale by Owner (FSBO).

    List your home

    What's special

    Exceptional modern living in Berkeley. This single-family masterpiece boasts an unparalleled fusion of style, sophistication, and convenience. Located in the heart of Berkeley, this ideal location is within walking/biking distance to Rocky Mountain and Berkeley Parks, Highlands Square, and Tennyson Street Cultural District with easy access to I-25 and I-70. Enter this open floor plan and appreciate the seamless flow between the living spaces. Natural light floods the home through large windows, enhancing the warm and inviting atmosphere. An eye-catching two-story stone wall adds architectural interest, and the fireplace creates a cozy ambiance perfect for those chilly Colorado nights. A gourmet kitchen showcases a large center island, frosted glass cabinets, pendant lighting, and a full-height backsplash. Equipped with modern appliances, quartz countertops, and an eat-in breakfast bar, this space is a culinary masterpiece. A large walk-in pantry ensures that every gourmet ingredient is at your fingertips. Journeying up the open-tread staircases with custom powder-coated steel railings, you'll discover the master suite-a luxurious sanctuary complete with a private deck and fireplace. Unwind in the primary bath's steam shower, creating your own personal spa experience. The additional upper-level bedrooms have vaulted ceilings and large windows for loads of natural light. Setting this home apart is its seamless integration with the outdoors. The private rooftop deck provides stunning city views and exceptional outdoor space. The private, fenced backyard is perfect for gardening or enjoying summer barbecues. The fully finished lower level, with an additional guest suite, steam shower, and wet bar, creates additional gathering space or a luxurious guest retreat. The detached, oversized two-car garage ensures additional storage space.Set up a showing today, and let this contemporary oasis become the backdrop of your remarkable life.

    Zillow last checked:

    Listing updated:

    Listed by:

    Aimee J Welch 303-443-6161,

    LIV Sotheby's Intl Realty

    Bought with:

    Carolyn Dooling, 100027190

    Compass - Denver

    Source: IRES as distributed by MLS GRID,MLS#: 997944MLS Logo

    Facts & features

    Interior

    Bedrooms & bathrooms
    • Bedrooms: 4
    • Bathrooms: 4
    • Full bathrooms: 1
    • 3/4 bathrooms: 2
    • 1/2 bathrooms: 1
    • Main level bathrooms: 1
    Primary bedroom
    • Description: Carpet
    • Features: 3/4 Primary Bath, Luxury Features Primary Bath
    • Level: Upper
    • Area: 156 Square Feet
    • Dimensions: 12 x 13
    Bedroom 2
    • Description: Carpet
    • Level: Upper
    • Area: 182 Square Feet
    • Dimensions: 13 x 14
    Bedroom 3
    • Description: Carpet
    • Level: Upper
    • Area: 169 Square Feet
    • Dimensions: 13 x 13
    Bedroom 4
    • Description: Carpet
    • Level: Basement
    • Area: 176 Square Feet
    • Dimensions: 11 x 16
    Dining room
    • Description: Wood
    • Level: Main
    • Area: 234 Square Feet
    • Dimensions: 13 x 18
    Kitchen
    • Description: Wood
    • Level: Main
    • Area: 260 Square Feet
    • Dimensions: 13 x 20
    Laundry
    • Description: Tile
    • Level: Upper
    • Area: 25 Square Feet
    • Dimensions: 5 x 5
    Living room
    • Description: Wood
    • Level: Main
    • Area: 288 Square Feet
    • Dimensions: 16 x 18
    Recreation room
    • Description: Carpet
    • Level: Basement
    • Area: 208 Square Feet
    • Dimensions: 13 x 16
    Study
    • Description: Wood
    • Level: Main
    • Area: 126 Square Feet
    • Dimensions: 9 x 14
    Heating
    • Forced Air
    Cooling
    • Ceiling Fan(s)
    Appliances
    • Included: Gas Range, Self Cleaning Oven, Dishwasher, Refrigerator, Bar Fridge, Washer, Dryer, Microwave, Disposal
    • Laundry: Washer/Dryer Hookup
    Features
    • Eat-in Kitchen, Separate Dining Room, Cathedral Ceiling(s), Open Floorplan, Pantry, Walk-In Closet(s), Wet Bar, Jack & Jill Bathroom, Kitchen Island, Steam Shower, High Ceilings
    • Flooring: Wood
    • Windows: Skylight(s), Window Coverings
    • Basement: Full,Partially Finished,Sump Pump
    • Has fireplace: Yes
    • Fireplace features: Two or More, Gas, Living Room, Bedroom
    Interior area
    • Total structure area: 2,638
    • Total interior livable area: 3,563 sqft
    • Finished area above ground: 2,638

    Property

    Parking
    • Total spaces: 2
    • Parking features: Garage Door Opener
    • Garage spaces: 2
    • Details: Detached
    Features
    • Levels: Two
    • Stories: 2
    • Patio & porch: Patio, Deck
    • Exterior features: Sprinkler System
    • Fencing: Fenced
    • Has view: Yes
    • View description: City
    Lot
    • Size: 4,370 sqft
    • Features: Evergreen Trees, Deciduous Trees, Level, Paved, Curbs, Gutters, Sidewalks, Street Light
    Details
    • Parcel number: 220321008
    • Zoning: RES
    • Special conditions: Private Owner

    Construction

    Type & style
    • Home type: SingleFamily
    • Architectural style: Contemporary
    • Property subtype: Single Family Residence
    Materials
    • Frame, Stone, Stucco
    • Roof: Composition
    Condition
    • New construction: No
    • Year built: 2015

    Utilities & green energy

    • Electric: Xcel
    • Gas: Xcel
    • Water: City
    • Utilities for property: Natural Gas Available, High Speed Avail
    Green energy
    • Energy efficient items: Windows

    Community & neighborhood

    Security
    • Security features: Security System, Fire Alarm
    Location
    • Region: Denver
    • Subdivision: Berkeley

    Other

    Other facts
    • Listing terms: Cash,Conventional
    • Road surface type: Asphalt

    Price history

    DateEventPrice
    11/15/2023Sold$1,550,000-2.8%$435/sqft
    Source: IRES as distributed by MLS GRID #997944 Report a problem
    10/25/2023Pending sale$1,595,000$448/sqft
    Source: IRES as distributed by MLS GRID #997944 Report a problem
    10/13/2023Listed for sale$1,595,000+67.9%$448/sqft
    Source: REcolorado as distributed by MLS GRID #IR997944 Report a problem
    3/19/2019Sold$950,000-2.6%$267/sqft
    Source: Public Record Report a problem
    2/19/2019Pending sale$975,000$274/sqft
    Source: LIV Sotheby's International Realty #6621951 Report a problem
    1/23/2019Price change$975,000-1.4%$274/sqft
    Source: LIV Sotheby's International Realty #6621951 Report a problem
    1/5/2019Listed for sale$989,000-1.1%$278/sqft
    Source: LIV Sotheby's International Realty #6621951 Report a problem
    12/4/2018Listing removed$999,900$281/sqft
    Source: LIV Sotheby's International Realty #4246661 Report a problem
    11/1/2018Listed for sale$999,900+14.3%$281/sqft
    Source: LIV Sotheby's International Realty #4246661 Report a problem
    9/6/2016Sold$875,000+283.8%$246/sqft
    Source: Public Record Report a problem
    1/7/2015Sold$228,000+183.2%$64/sqft
    Source: Public Record Report a problem
    10/26/2009Sold$80,500-4.1%$23/sqft
    Source: Public Record Report a problem
    9/26/2009Price change$83,900-11.7%$24/sqft
    Source: LIVE Urban Real Estate #814779 Report a problem
    8/7/2009Listed for sale$95,000+22%$27/sqft
    Source: LIVE Urban Real Estate #814779 Report a problem
    5/13/2008Sold$77,900+2.6%$22/sqft
    Source: Public Record Report a problem
    1/25/2008Listed for sale$75,900+126.6%$21/sqft
    Source: RealBird #612500 Report a problem
    1/31/1995Sold$33,500$9/sqft
    Source: Public Record Report a problem

    Public tax history

    YearProperty taxesTax assessment
    2024$7,078 +36.8%$91,340 -3.8%
    2023$5,176 +3.6%$94,940 +45.9%
    2022$4,996 -10.7%$65,080 -2.8%
    2021$5,594 +2.9%$66,950 -11.2%
    2020$5,438 +8.5%$75,404 -0.7%
    2019$5,012 $75,931 +17.2%
    2018$5,012 +0.3%$64,790
    2017$4,998 +381.7%$64,790 +88.3%
    2016$1,038 +1.4%$34,410 +124%
    2015$1,023 0%$15,360 +24.7%
    2014$1,024 +32.5%$12,320 -8.8%
    2009$773 -0.2%$13,510 +16.8%
    2008$774 +18.7%$11,570
    2007$652 +1.1%$11,570 +18.8%
    2006$645 +2.1%$9,740
    2005$632 +0.1%$9,740 -3.4%
    2003$631 +1.9%$10,080 -4.4%
    2002$619 $10,540 +53%
    2001-- $6,890

    Find assessor info on the county website

    Neighborhood: Berkeley

    Nearby schools

    GreatSchools rating
    Schools provided by the listing agent
    • Elementary: Centennial
    • Middle: Skinner
    • High: North

    Source: IRES as distributed by MLS GRID. This data may not be complete. We recommend contacting the local school district to confirm school assignments for this home.

    Get a cash offer in 3 minutes
    Find out how much your home could sell for in as little as 3 minutes with a no-obligation cash offer.
    Estimated market value
    $1,473,700
    Get a cash offer in 3 minutes
    Find out how much your home could sell for in as little as 3 minutes with a no-obligation cash offer.
    Estimated market value
    $1,473,700