Skip main navigation
Off market
Street View
  • $535,400

    3541 W 40th Ave, Denver, CO 80211

    1beds
    1,413sqft
    Detached Single Family
    Built in 1897
    4,369 Square Feet Lot
    $535,400 Zestimate®
    $379/sqft
    $2,519 Estimated rent

    Home value

    $535,400

    $498,000 - $578,000

    $2,519/mo

    Zestimate® history
    Loading
    Loading...

    Owner options

    List your home for rent

    $2,519/mo

    Rent Zestimate®

    Find your next renter with Zillow Rental Manager. Plus, with online applications, you can quickly screen prospective tenants – for free.

    Learn more

    $2,519/mo

    Rent Zestimate®

    Refinance and save

    $3,076/mo

    Est. payment

    Refinancing to a lower rate could help reduce your monthly payments and save thousands over the life of the loan.

    See today's rates

    $3,076/mo

    Est. payment

    Explore your selling options

    Work with a Zillow partner agent

    Leverage their expertise and Zillow's premium Showcase listings to get your home seen by more buyers.

    Get started

    List with your own agent

    Get your home in front of millions of buyers by listing it on Zillow.

    Learn how to do it

    Sell it yourself

    Take full control of how buyers see your home on Zillow by listing For Sale by Owner (FSBO).

    List your home

    What's special

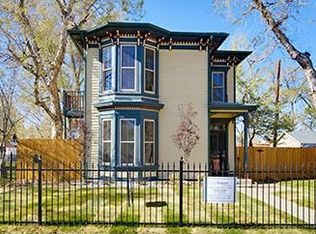
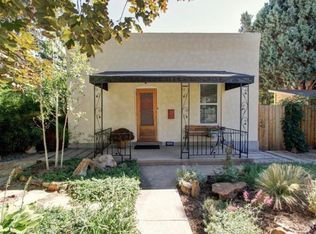
    Rare opportunity to own a piece of Denver history in this 1897 Craftsman style home in the popular Berkeley neighborhood. This classic home has been lovingly cared for and has maintained it original character and charm. The spacious floor plan is warm and inviting and features original archways, niches, and extended refinished hardwood floors. The main floor features a large family room that is flooded with natural light through the large windows and sunny southern exposure. The kitchen has been lightly remodeled to keep it original feel and is open to the dining area. The large bedroom greets you through the French style doors. There is a full bathroom and convenient laundry area. The basement is ready to finish or adds plenty of storage space. Don't miss the over-sized backyard with beautiful mature landscape. Large two car detached garage with easy alley access. Other upgrades include newer electrical and plumbing, Newer furnace and water heater and newer roof. A+ Location!!!

    This property is off market, which means it's not currently listed for sale or rent on Zillow. This may be different from what's available on other websites or public sources.
    Facts & features

    Interior

    Bedrooms & bathrooms
    • Bedrooms: 1
    • Bathrooms: 1
    • Full bathrooms: 1
    Heating
    • Forced air, Gas
    Appliances
    • Included: Dishwasher, Dryer, Garbage disposal, Range / Oven, Refrigerator, Washer
    • Laundry: Washer/Dryer Included
    Features
    • Window Coverings, Cable TV, Double Pane Windows, Open Floorplan
    • Flooring: Hardwood
    • Basement: Partially finished
    Interior area
    • Total interior livable area: 1,413 sqft

    Property

    Parking
    • Parking features: Garage - Detached
    Features
    • Exterior features: Other
    Lot
    • Size: 4,369 sqft
    Details
    • Parcel number: 0220321007000
    • Zoning: U-SU-B1

    Construction

    Type & style
    • Home type: SingleFamily
    • Architectural style: Traditional
    • Property subtype: Detached Single Family
    Materials
    • Roof: Composition
    Condition
    • Year built: 1897

    Community & neighborhood

    Location
    • Region: Denver

    Other

    Other facts
    • Flooring: Wood
    • Heating: Forced Air, Gas
    • Appliances: Dishwasher, Garbage Disposal, Dryer, Washer, Refrigerator (Kitchen), Stove/Range/Oven
    • InteriorFeatures: Window Coverings, Cable TV, Double Pane Windows, Open Floorplan
    • ConstructionMaterials: Other
    • PropertySubType: Detached Single Family
    • ArchitecturalStyle: Traditional
    • OpenParkingSpaces: 0
    • ExteriorFeatures: Yard, Fence, Front Porch
    • Cooling: Ceiling Fan(s)
    • Roof: Composition Shingles
    • LaundryFeatures: Washer/Dryer Included
    • StructureType: Ranch/1 Story
    • Zoning: U-SU-B1
    • AboveGradeFinishedAreaSource: 920

    Price history

    DateEventPrice
    8/27/2019Sold$412,500-8.3%$292/sqft
    Source: Public Record Report a problem
    7/17/2019Pending sale$450,000$318/sqft
    Source: MB BELLISSIMO HOMES #4493216 Report a problem
    6/7/2019Listed for sale$450,000$318/sqft
    Source: MB BELLISSIMO HOMES #4493216 Report a problem

    Public tax history

    YearProperty taxesTax assessment
    2024$2,292 +2.2%$29,580 -9.2%
    2023$2,243 +3.6%$32,580 +15.5%
    2022$2,165 +9.3%$28,200 -2.8%
    2021$1,981 +2.9%$29,010 +8.6%
    2020$1,926 +11.6%$26,705 -0.7%
    2019$1,726 $26,892 +20.5%
    2018$1,726 +0.3%$22,310
    2017$1,721 +3.1%$22,310 +4.4%
    2016$1,669 +31.6%$21,360
    2015$1,268 0%$21,360 +39.9%
    2014$1,269 $15,270 +53.9%
    2001-- $9,920

    Find assessor info on the county website

    Neighborhood: Berkeley

    Nearby schools

    GreatSchools rating
    Schools provided by the listing agent
    • Elementary: Centennial
    • Middle: Denver Montessori
    • High: North
    • District: Denver 1

    Source: The MLS. This data may not be complete. We recommend contacting the local school district to confirm school assignments for this home.

    Get a cash offer in 3 minutes
    Find out how much your home could sell for in as little as 3 minutes with a no-obligation cash offer.
    Estimated market value
    $535,400
    Get a cash offer in 3 minutes
    Find out how much your home could sell for in as little as 3 minutes with a no-obligation cash offer.
    Estimated market value
    $535,400