Skip main navigation
Sold
  • Price Unknown

    3537 Woods Blvd, Tyler, TX 75707

    3beds
    2,690sqft
    Single Family Residence
    Built in 1998
    0.28 Acres Lot
    $473,000 Zestimate®
    $--/sqft
    $2,554 Estimated rent

    Home value

    $473,000

    $449,000 - $497,000

    $2,554/mo

    Zestimate® history
    Loading
    Loading...

    Owner options

    List your home for rent

    $2,554/mo

    Rent Zestimate®

    Find your next renter with Zillow Rental Manager. Plus, with online applications, you can quickly screen prospective tenants – for free.

    Learn more

    $2,554/mo

    Rent Zestimate®

    Refinance and save

    $25/mo

    Est. payment

    Refinancing to a lower rate could help reduce your monthly payments and save thousands over the life of the loan.

    See today's rates

    $25/mo

    Est. payment

    Explore your selling options

    Work with a Zillow partner agent

    Leverage their expertise and Zillow's premium Showcase listings to get your home seen by more buyers.

    Get started

    List with your own agent

    Get your home in front of millions of buyers by listing it on Zillow.

    Learn how to do it

    Sell it yourself

    Take full control of how buyers see your home on Zillow by listing For Sale by Owner (FSBO).

    List your home

    What's special

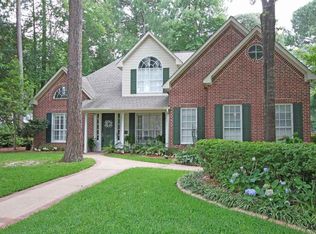
    Perfectly positioned on a corner lot in the sought-after Woods Subdivision close to UT Tyler and the hospital area, this high-quality-built, updated 3 bedroom, 2 bath home includes an office and a workshop to offer abundant space and functionality. The exterior presents a welcoming curb appeal, complemented by tasteful landscaping that encircles the property. Step inside to discover an open single-level layout that showcases architectural design to highlight space and light, thanks to 12-foot ceilings and two connected living areas adorned with an elegant gas fireplace and arch windows. The open kitchen features double ovens, a granite center island, and a separate granite bar countertop, creating an ideal environment for cooking and entertaining. The primary bedroom is spacious in design and enriched by an updated en-suite luxurious bathroom complete with an additional ceiling fixture equipped with a remote and contracted fan, double vanities, a walk-in closet, and a garden tub. The sound-proof office space near the entryway can be easily converted to a guest room during the holiday seasons. Two additional guest bedrooms share a bathroom, and the layout is thoughtfully designed with a split floor plan to ensure privacy. The second living area offers a peaceful spot for relaxation, overlooking a park-like backyard with a covered patio and an extended low- maintenance open patio area that invites outdoor living. With an outdoor gas line, no propane tank is needed for a backyard BBQ. Storage solutions are abundant throughout. A dedicated workshop off the garage area is a bonus for hobbyists or extra storage needs. Living in this home means enjoying a swimming pool and playground across the street, in addition to other amenities offered by the Woods neighborhood. With a tankless water heater and stainless-steel appliances, this home is ready to welcome its new owners with its blend of comfort, convenience, and community. Schedule your visit today to experience all it!

    Zillow last checked:

    Listing updated:

    Listed by:

    David Kurtz Cell:903-574-2888,

    Dwell Realty,

    Laura Curbow 903-262-8633

    Bought with:

    Stephanie Miller, TREC# 0705786

    Source: GTARMLS,MLS#: 24005027MLS Logo

    Facts & features

    Interior

    Bedrooms & bathrooms
    • Bedrooms: 3
    • Bathrooms: 2
    • Full bathrooms: 2
    Rooms
    • Room types: 2 Living Areas
    Primary bedroom
    • Features: Master Bedroom Split
    Bathroom
    • Features: Shower and Tub, Shower/Tub, Double Lavatory, Separate Water Closet
    Dining room
    • Features: Separate Formal Dining
    Heating
    • Central/Electric
    Cooling
    • Central Electric
    Appliances
    • Included: Dishwasher, Microwave, Double Oven, Electric Cooktop
    Features
    • Ceiling Fan(s), Pantry, Kitchen Island
    • Flooring: Wood, Tile
    • Windows: Blinds
    • Has fireplace: Yes
    • Fireplace features: Gas Starter, Gas Log
    Interior area
    • Total structure area: 2,690
    • Total interior livable area: 2,690 sqft

    Property

    Parking
    • Total spaces: 2
    • Parking features: Garage
    • Garage spaces: 2
    Features
    • Levels: One
    • Stories: 1
    • Patio & porch: Patio Covered
    • Pool features: None
    • Fencing: Wood
    Lot
    • Size: 0.28 Acres
    • Features: Subdivision Lot
    Details
    • Additional structures: None
    • Parcel number: 150000144105010000
    • Special conditions: Homeowner's Assn Dues,As-Is Condition @ Closing

    Construction

    Type & style
    • Home type: SingleFamily
    • Architectural style: Traditional
    • Property subtype: Single Family Residence
    Materials
    • Brick Veneer
    • Foundation: Slab
    • Roof: Composition
    Condition
    • Year built: 1998

    Utilities & green energy

    • Sewer: Public Sewer
    • Water: Public
    • Utilities for property: Cable Connected, DSL

    Community & HOA

    Community
    • Features: Pool, Playground
    • Subdivision: OAK TREE VILLAGE
    HOA
    • Has HOA: Yes
    • HOA fee: $25 monthly
    Location
    • Region: Tyler

    Financial & listing details

    • Tax assessed value: $450,186
    • Annual tax amount: $3,623
    • Date on market: 9/17/2025
    • Listing terms: Conventional,FHA,VA Loan,Cash
    • Road surface type: Paved

    Price history

    DateEventPrice
    8/15/2024Sold--
    Source: GTARMLS #24005027 Report a problem
    4/23/2024Listed for sale$450,000$167/sqft
    Source: GTARMLS #24005027 Report a problem
    4/18/2024Pending sale$450,000$167/sqft
    Source: GTARMLS #24005027 Report a problem
    4/12/2024Listed for sale$450,000+57.9%$167/sqft
    Source: GTARMLS #24005027 Report a problem
    8/28/2009Listing removed$285,000$106/sqft
    Source: NCI #9985139 Report a problem
    4/2/2009Price change$285,000-3.4%$106/sqft
    Source: NCI #9985139 Report a problem
    2/12/2009Listed for sale$295,000$110/sqft
    Source: NCI #9985139 Report a problem

    Public tax history

    YearProperty taxesTax assessment
    2024$3,624 $450,186 -11.5%
    2023$3,624 -33.9%$508,950 +37%
    2022$5,479 -2.5%$371,434 +2%
    2021$5,619 +2.1%$364,074 +8.4%
    2020$5,504 +2.2%$335,762 +7.2%
    2019$5,385 -4.2%$313,102
    2018$5,619 $313,102
    2017$5,619 -1.2%$313,102 +3.2%
    2016$5,685 +7.9%$303,273 +3.7%
    2015$5,270 $292,388
    2014$5,270 +0.9%--
    2013$5,222 +2.9%--
    2012$5,075 0%--
    2011$5,075 --
    2010-- $280,886
    2009-- $280,886 -1.7%
    2008-- $285,600
    2007-- $285,600 +5%
    2006-- $271,900 +5.1%
    2005-- $258,800
    2004-- $258,800 +2.8%
    2003-- $251,800 +3.9%
    2002-- $242,300 +3.6%
    2001-- $233,900 +6.9%
    2000-- $218,800
    Find assessor info on the county website

    Neighborhood: Oak Tree Village

    Nearby schools

    GreatSchools rating
    Schools provided by the listing agent
    • Elementary: Chapel Hill-Tyler
    • Middle: Chapel Hill-Tyler
    • High: Chapel Hill-Tyler

    Source: GTARMLS. This data may not be complete. We recommend contacting the local school district to confirm school assignments for this home.

    Sell for more on Zillow
    Get a Zillow Showcase℠ listing at no additional cost and you could sell for .
    $473,000
    2% more
    +$9,460
    With Zillow Showcase(estimated)
    $482,460