This gorgeous 5-bedroom, 4.5-bath custom home, located in the gated community of River Oaks in the Woods, completed an entire home transformation in 2023 with high-end finishes and thoughtful details throughout. A chef’s dream kitchen was reimagined with a custom layout featuring a waterfall quartzite island, new cabinetry, designer tile, new countertops, a custom range hood, Wolf six burner gas range and new stainless-steel appliances. The inviting family room now showcases a custom dry bar and new cast stone fireplace, while updated lighting, fresh paint, and rich hardwood flooring enhance the home’s warm and refined atmosphere. All bathrooms have been renovated with new plumbing, tile, cabinetry, countertops, and high-end finishes. The laundry room includes new cabinetry, flooring, sink, mud bench, and a custom built-in dog crate. This open floor plan offers a spacious family room, kitchen and breakfast area, along with formal living and dining spaces. The downstairs primary suite includes a sitting area, large walk-in closet, and attached safe room. A second downstairs bedroom suite provides a great option for a mother-in-law or guests. Upstairs features three spacious bedrooms with large walk-in closets, private vanity areas and showers. Two bedrooms are connected by a Jack-and-Jill bathroom that share a water closet. There is a private office/library featuring a large built-in desk and coffered ceiling as well as a large game room complete with surround sound for movie nights. Step outside to a backyard oasis designed for relaxation and entertaining, featuring a covered patio, fully equipped outdoor kitchen with a Bull gas grill and Green Egg, fireplace, and a saltwater pool and spa—creating the perfect setting to enjoy for years to come.
Sold
Street View
Price Unknown
3640 River Oaks Ct, Tyler, TX 75707
5beds
5,194sqft
Single Family Residence
Built in 2000
0.7 Acres Lot
$1,309,600 Zestimate®
$--/sqft
$5,897 Estimated rent
Home value
$1,309,600
$1.24M - $1.38M
$5,897/mo
Zestimate® history
Owner options
List your home for rent
$5,897/mo
Rent Zestimate®
Find your next renter with Zillow Rental Manager. Plus, with online applications, you can quickly screen prospective tenants – for free.
$5,897/mo
Rent Zestimate®
Refinance and save
$2,270/mo
Est. payment
Refinancing to a lower rate could help reduce your monthly payments and save thousands over the life of the loan.
$2,270/mo
Est. payment
Explore your selling options
Work with a Zillow partner agent
Leverage their expertise and Zillow's premium Showcase listings to get your home seen by more buyers.
Get startedList with your own agent
Get your home in front of millions of buyers by listing it on Zillow.
Learn how to do itSell it yourself
Take full control of how buyers see your home on Zillow by listing For Sale by Owner (FSBO).
List your homeWhat's special
Zillow last checked:
Listing updated:
Listed by:
Sarah Burkett sarah@rogrose.com,
Realty One Group Rose,
Jonathan Wolf 903-570-2383
Bought with:
Mary Margaret Anderson, TREC# 0735140
Source: GTARMLS,MLS#: 26005543
Facts & features
Interior
Bedrooms & bathrooms
- Bedrooms: 5
- Bathrooms: 5
- Full bathrooms: 4
- 1/2 bathrooms: 1
Rooms
- Room types: Separate Formal Living, Game Room, Office, Family Room, Utility Room, Mother-in-Law Suite
Primary bedroom
- Features: Master Bedroom Split, Sitting Area in Master
- Level: Main
Bedroom
- Features: Guest Bedroom Split, Walk-In Closet(s)
- Level: Main
Bathroom
- Features: Shower Only, Shower and Tub, Dressing Area, Separate Water Closet, Walk-In Closet(s), Bar, Marble, Linen Closet, Soaking Tub
Dining room
- Features: Separate Formal Dining, Den/Dining Combo
Kitchen
- Features: Breakfast Bar
Heating
- Central/Gas
Cooling
- Central Electric, Zoned-3 or more, Ceiling Fan(s)
Appliances
- Included: Dishwasher, Disposal, Microwave, Refrigerator, Double Oven, Gas Cooktop
Features
- Paneling, Central Vacuum, Ceiling Fan(s), Sound System, Vaulted Ceiling(s), Pantry
- Windows: Plantation Shutters
- Number of fireplaces: 1
- Fireplace features: One Wood Burning, Gas Starter, Gas Log
Interior area
- Total structure area: 5,194
- Total interior livable area: 5,194 sqft
Property
Parking
- Total spaces: 3
- Parking features: Garage
- Garage spaces: 3
Features
- Levels: Two
- Stories: 2
- Patio & porch: Patio Covered
- Exterior features: Barbecue, Sprinkler System, Gutter(s), Outdoor Kitchen
- Pool features: Heated, In Ground, Salt Water
- Has spa: Yes
- Spa features: Outdoor
- Fencing: Wood
Lot
- Size: 0.7 Acres
Details
- Additional structures: None
- Parcel number: 150000144110001000
- Special conditions: Homeowner's Assn Dues
Construction
Type & style
- Home type: SingleFamily
- Architectural style: Traditional
- Property subtype: Single Family Residence
Materials
- Shingle, Brick and Stone
- Foundation: Slab
- Roof: Composition
Condition
- Year built: 2000
Community & HOA
Community
- Security: Security Lights, Security System, Smoke Detector(s)
- Subdivision: River Oaks at Woods
HOA
- Has HOA: Yes
- HOA fee: $2,270 annually
Location
- Region: Tyler
Financial & listing details
- Tax assessed value: $1,042,733
- Annual tax amount: $16,232
- Date on market: 4/20/2026
- Listing terms: Conventional,VA Loan,Cash
Price history
| Date | Event | Price |
|---|---|---|
| 7/6/2026 | Sold | -- |
Source:  GTARMLS #26005543 Report a problem GTARMLS #26005543 Report a problem | ||
| 5/5/2026 | Pending sale | $1,325,000$255/sqft |
Source: GTARMLS #26005543 Report a problem | ||
| 4/20/2026 | Listed for sale | $1,325,000+96.3%$255/sqft |
Source: GTARMLS #26005543 Report a problem | ||
| 3/16/2016 | Sold | -- |
Source: Agent Provided Report a problem | ||
| 12/4/2015 | Price change | $675,000+4%$130/sqft |
Source: RE/MAX TYLER #10053929 Report a problem | ||
| 8/8/2015 | Price change | $649,000-3.9%$125/sqft |
Source: RE/MAX Tyler #10053929 Report a problem | ||
| 6/8/2015 | Price change | $675,000-2.9%$130/sqft |
Source: RE/MAX Tyler #10053929 Report a problem | ||
| 3/26/2015 | Listed for sale | $695,000$134/sqft |
Source: RE/MAX Tyler #10053929 Report a problem | ||
Public tax history
| Year | Property taxes | Tax assessment |
|---|---|---|
| 2024 | $15,323 +11.6% | $1,042,733 |
| 2023 | $13,734 +10% | $1,042,733 +43.5% |
| 2022 | $12,487 -0.2% | $726,855 +6.7% |
| 2021 | $12,514 +5.8% | $681,425 +5.1% |
| 2020 | $11,831 -2.8% | $648,375 +0.2% |
| 2019 | $12,172 -3.9% | $647,298 -0.8% |
| 2018 | $12,664 +0.6% | $652,723 |
| 2017 | $12,590 +21.6% | $652,723 +2.2% |
| 2016 | $10,351 -0.7% | $638,719 +2.1% |
| 2015 | $10,425 | $625,780 |
| 2014 | $10,425 +0.7% | -- |
| 2013 | $10,350 -0.1% | -- |
| 2012 | $10,359 | -- |
| 2011 | $10,359 | -- |
| 2010 | -- | $637,760 -1.3% |
| 2009 | -- | $646,200 |
| 2008 | -- | $646,200 |
| 2007 | -- | $646,200 |
| 2006 | -- | $646,200 +9% |
| 2005 | -- | $593,000 -0.3% |
| 2004 | -- | $594,800 +2.6% |
| 2003 | -- | $579,700 +6.6% |
| 2002 | -- | $543,700 |
| 2001 | -- | $543,700 +1219.7% |
| 2000 | -- | $41,200 |
Find assessor info on the county website
Neighborhood: The Woods
Nearby homes
- $--3 bd2 ba2.6k sqft3537 Woods Blvd, Tyler, TX 75707Sold

- $943,200-- bd4 ba6.6k sqft3636 River Oaks Ct, Tyler, TX 75707Off Market
- $839,7005 bd5 ba5.2k sqft3645 River Oaks Ct, Tyler, TX 75707Off Market
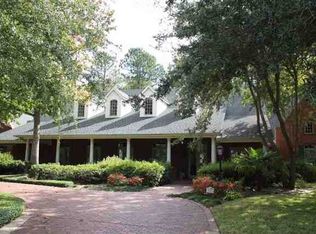
- $100-- bd-- ba-- sqft3646 River Oaks Ct, Tyler, TX 75707Off Market
- $524,3004 bd3 ba3.4k sqft3533 Woods Blvd, Tyler, TX 75707Off Market
- $726,7004 bd3 ba3.5k sqft3509 Melanie Ct, Tyler, TX 75707Off Market
- $519,2004 bd3 ba3.3k sqft3529 Woods Blvd, Tyler, TX 75707Off Market
- $772,1004 bd4 ba3.8k sqft3505 Melanie Ct, Tyler, TX 75707Off Market
Nearby schools
GreatSchools rating
- 5/10W L Kissam Elementary SchoolGrades: 4-6Distance: 3.1 mi
- 5/10Chapel Hill Middle SchoolGrades: 7-8Distance: 3.5 mi
- 4/10Chapel Hill High SchoolGrades: 9-12Distance: 3.5 mi
Schools provided by the listing agent
- Elementary: Chapel Hill-Tyler
- Middle: Chapel Hill-Tyler
- High: Chapel Hill-Tyler
Source: GTARMLS. This data may not be complete. We recommend contacting the local school district to confirm school assignments for this home.
Sell for more on Zillow
Get a Zillow Showcase℠ listing at no additional cost and you could sell for .
$1,309,600
2% more
+$26,192
With Zillow Showcase(estimated)
$1,335,792
- Texas
- Smith County
- Tyler
- 75707
- The Woods
- 3640 River Oaks Ct
Nearby cities
Nearby neighborhoods
Nearby zip codes
Other Tyler Topics
